
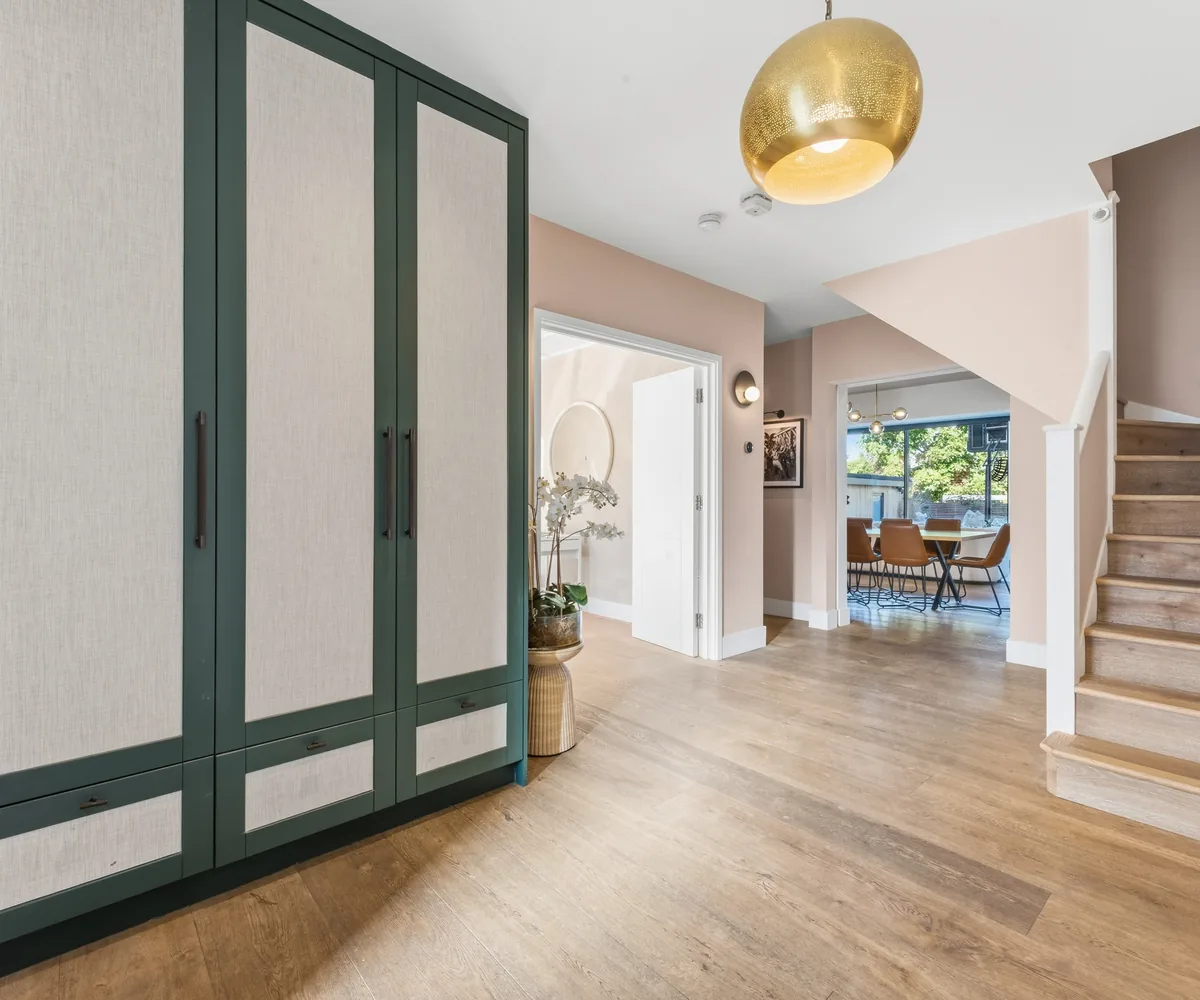
Refurbishments
Whole House Refurbishments
We manage complete refurbishments from strip-out to final finishes, bringing new life to period and modern homes while respecting their character.
Overview
A whole-house refurbishment touches every part of a home, from structure and services to joinery, decoration and lighting. Bringing it all together under one team keeps decisions joined up and the programme calm.
We work with you from the first conversation, shaping the design around how you live, then plan and build it with the same people who drew it.
- Design and space planning
- Strip-out and structural work
- New electrics, plumbing and heating
- Bespoke joinery and storage
- Kitchens and bathrooms
- Decoration and final finishes
Why clients choose Embury
-
One team, start to finish
Design and construction under one roof, so nothing is lost between the drawings and the site.
-
30 years of building experience
Decades of hands-on building knowledge behind every decision, from structure to final finish.
-
ISO 9001 & 14001 certified
Recognised processes for quality, so you know how your project will be run and checked.
-
Clear, itemised quotations
A detailed proposal that shows exactly what is included, with no hidden surprises.
What’s included
Layout plans, design schemes, joinery drawings and a 3D walkthrough from real projects.
Related Projects
View All Projects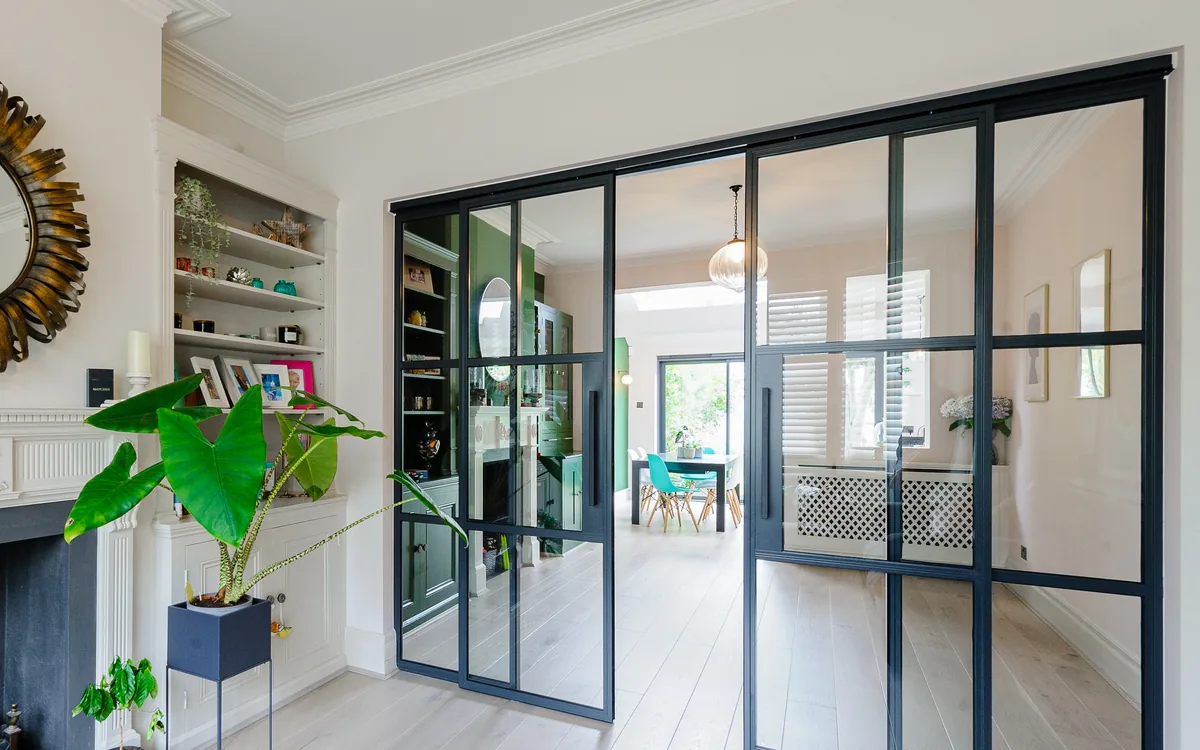
Frequently asked questions
Can we live in the house during a refurbishment?
It depends on the scale of the work. For some projects, staying in part of the house works well; for others, moving out for the main works is quicker and calmer. We will talk through the options with you during planning.
How do you approach period properties?
We look closely at what is worth keeping, such as fireplaces, cornicing and original proportions, and design new work around it so old and new sit comfortably together.
Will we have one point of contact?
Yes. As a Design & Build company, one team takes your project from design through to handover, so you always know who to speak to.
How long does a whole-house refurbishment take?
Every home is different. We will give you a clear programme as part of your detailed quotation, once the design and scope are agreed.
Planning a project?
Whether you’re considering a refurbishment, extension or a completely new interior, we’d love to hear from you. Let’s create something exceptional together.
