

Extensions
Extensions & Structural Alterations
We deliver carefully managed extensions and structural reconfigurations that improve the way a home looks, feels and functions.
Overview
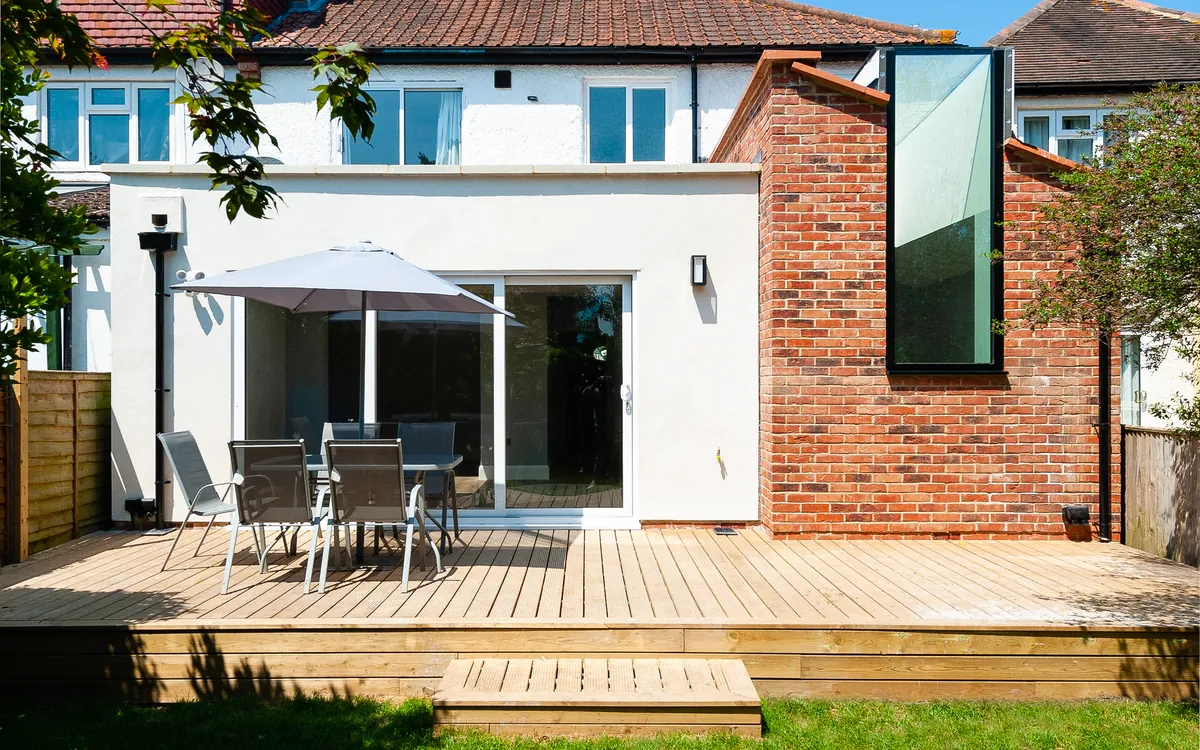
A good extension does more than add floor area. It brings in light, improves the way rooms connect and makes the most of the garden, while feeling as though it has always been part of the house.
We handle the building work and the interior together, so structure, glazing, kitchen and finishes are planned as one design rather than separate packages.
- Rear and side-return extensions
- Loft and dormer conversions
- Knocking through and opening up
- Steelwork and structural alterations
- Rooflights and large-format glazing
- Interior fit-out of the new space
Why clients choose Embury
-
One team, start to finish
Design and construction under one roof, so nothing is lost between the drawings and the site.
-
30 years of building experience
Decades of hands-on building knowledge behind every decision, from structure to final finish.
-
ISO 9001 & 14001 certified
Recognised processes for quality, so you know how your project will be run and checked.
-
Clear, itemised quotations
A detailed proposal that shows exactly what is included, with no hidden surprises.
What’s included
The design scheme, layout plan and mood board for a kitchen, dining and living extension.
Related Projects
View All Projects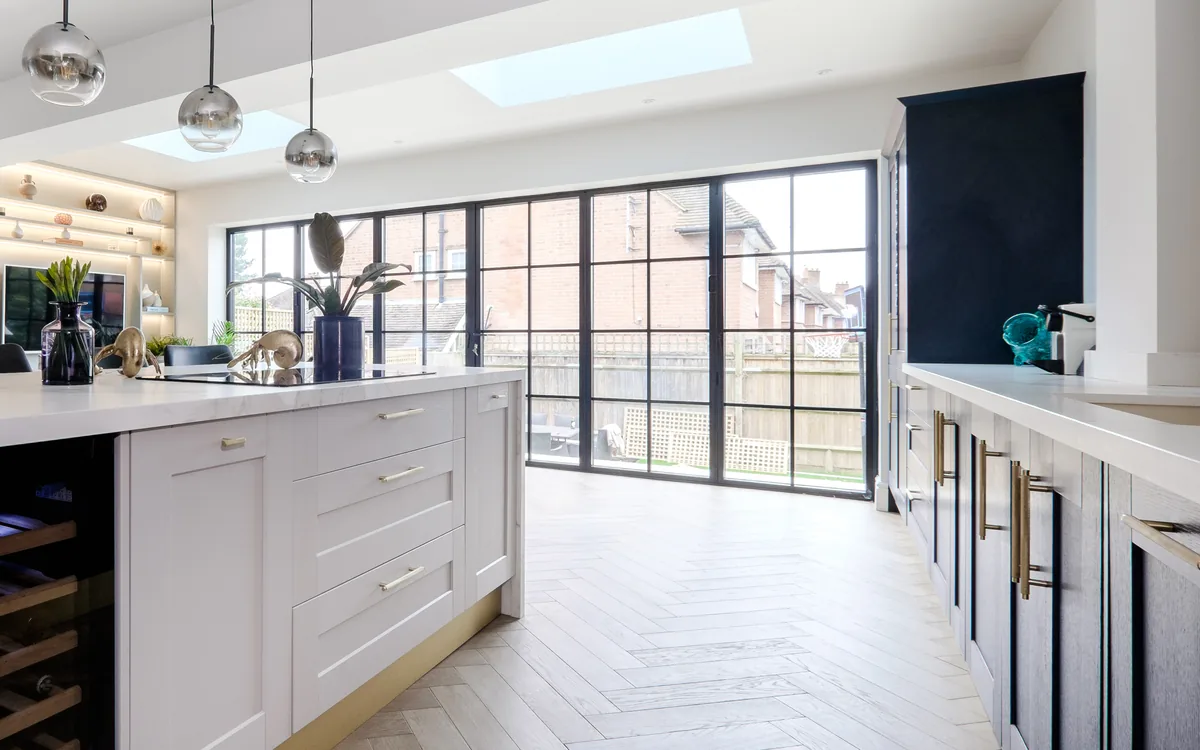
Frequently asked questions
Do I need planning permission for an extension?
Some extensions can be built under permitted development, while others need full planning permission. Every property is different, so we will look at yours and advise on the right route early on.
Do you work with structural engineers?
Yes. Structural work is designed by a qualified engineer and coordinated with the rest of the design, so steelwork and glazing are planned together.
Can you design the kitchen in the new extension too?
Yes. Many of our extensions include a new kitchen, and planning both together gives the best result.
Who handles building control?
We coordinate building control inspections as part of the project and keep you informed at each stage.
Planning a project?
Whether you’re considering a refurbishment, extension or a completely new interior, we’d love to hear from you. Let’s create something exceptional together.
