Embury Environmental (opens in a new tab) Speak to a member of our team 020 3100 1780
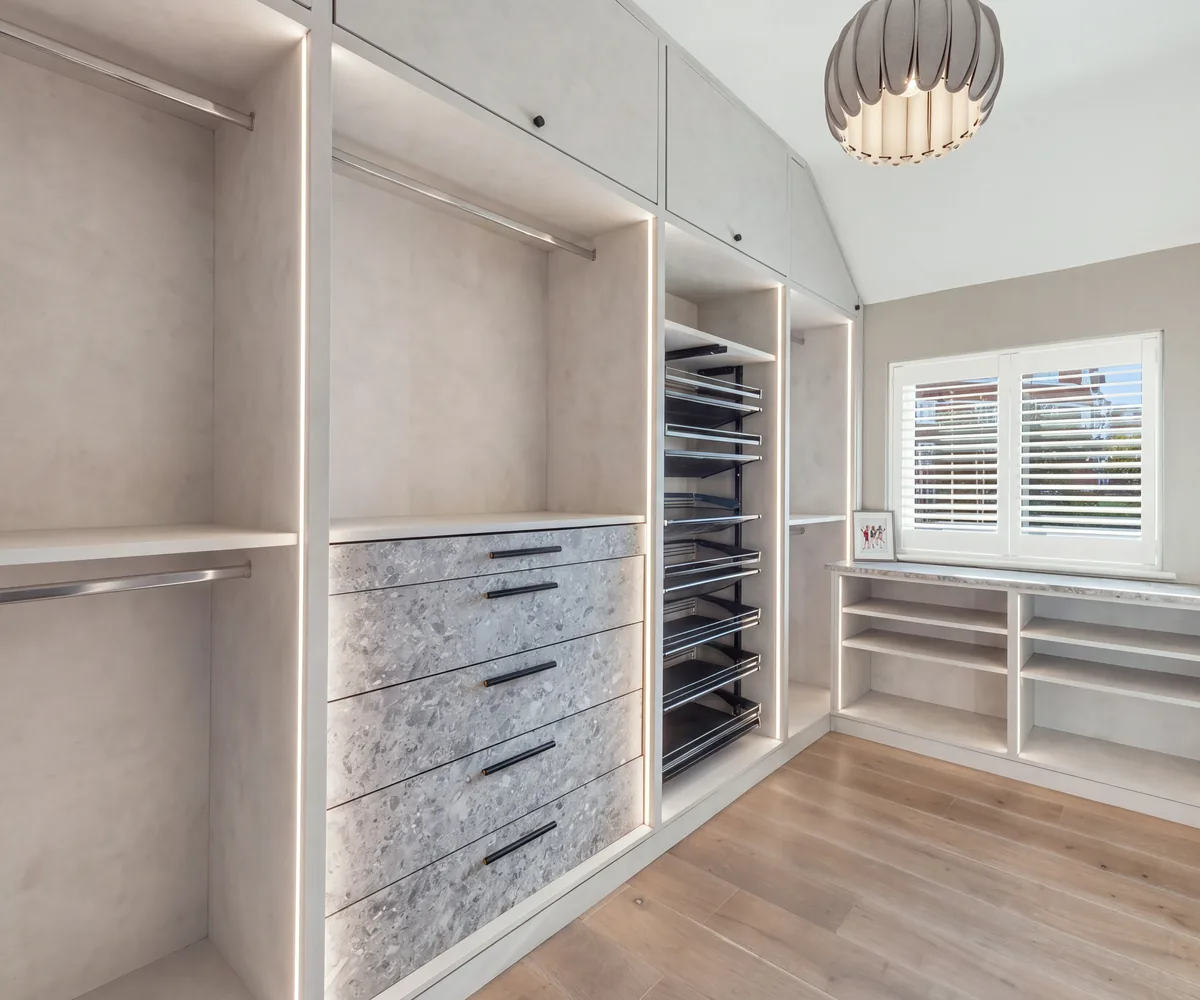
Bespoke walk-in wardrobe with lit hanging rails, drawers and shoe storage

Joinery

Bespoke Joinery

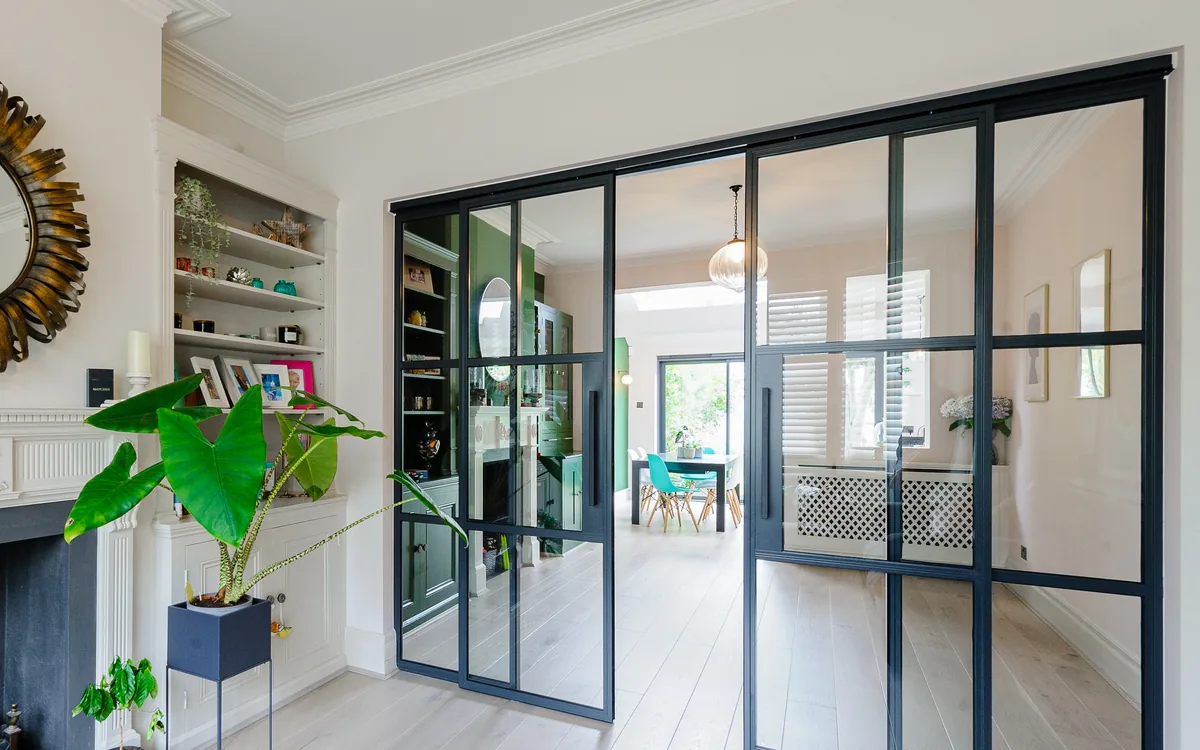
We design and fit tailor-made joinery, from built-in storage and media walls to display cabinetry, made to suit each home.

Overview

Bespoke joinery makes the most of every alcove, recess and awkward corner. Made to measure, it fits the room exactly and can be finished to match the rest of the interior.

We design joinery as part of the overall scheme, so it works with the lighting, power and decoration around it rather than being added at the end.

  • Alcove units and fitted shelving
  • Media walls with integrated lighting
  • Wardrobes and hallway storage
  • Display cabinets
  • Under-stair storage
  • Painted and timber finishes

Why clients choose Embury

  • One team, start to finish

    Design and construction under one roof, so nothing is lost between the drawings and the site.

  • 30 years of building experience

    Decades of hands-on building knowledge behind every decision, from structure to final finish.

  • ISO 9001 & 14001 certified

    Recognised processes for quality, so you know how your project will be run and checked.

  • Clear, itemised quotations

    A detailed proposal that shows exactly what is included, with no hidden surprises.

What’s included

Utility room, wardrobe, cabinetry and bookcase drawings from real projects.
See everything that’s included

Your project pack

Utility room joinery

3D drawing of utility room joinery with labelled drawers, hanging rails and pull-out worktops
Example: utility room joinery, labelled.

A 3D view of the joinery with each part labelled, such as drawers, hanging rails, pull-out worktops and sockets.

Start your project

Your project pack

Carpentry elevation

Utility room carpentry elevation drawing with dimensions and notes
Example: utility room carpentry elevation.

A dimensioned elevation of the whole wall, with notes for the carpenter on pipework, boxing and adjustable shelves.

Start your project

Your project pack

Laundry wall elevation

Laundry cabinetry elevation drawing with washer and dryer housing, drying racks and pull-out bins
Example: laundry wall elevation.

A dimensioned elevation of the laundry wall, with housing for the washer and dryer, pull-out drying racks and bins.

Start your project

Your project pack

Joinery elevation

Bespoke wardrobe elevation drawing with dimensions
Example: fitted wardrobe elevation with hanging, drawers and shelving dimensioned.

Dimensioned drawings of bespoke joinery such as wardrobes, shelving and cabinetry, showing each shelf, drawer and hanging rail.

Your joiner builds from the same drawing you approved.

Start your project

Your project pack

Wardrobe elevation

Wardrobe elevation drawing for a room with a sloped ceiling
Example: wardrobe elevation shaped to a sloped ceiling.

An elevation of a fitted wardrobe drawn to the shape of the room, with hanging space, drawers and shelves dimensioned.

Start your project

Your project pack

Cabinetry elevation

Hallway cabinetry elevation drawing with adjustable shelves and hanging space
Example: hallway cabinetry elevation.

A dimensioned elevation of a tall hallway cupboard, with adjustable shelves, hanging space and drawers marked.

Start your project

Your project pack

Bookcase drawing

Dimensioned drawing of a bespoke bookcase with lighting and shelves
Example: bookcase drawing.

A dimensioned drawing of a bookcase, with shelf heights, strip lighting and fixed and adjustable shelves marked.

Start your project

Frequently asked questions

Can joinery be painted to match our walls?

Yes. Painted joinery can be finished in a colour to match or contrast with your scheme.

Can you build in lighting and power?

Yes. We plan lighting, sockets and cable routes into the joinery design so everything is neatly concealed.

Do you only make joinery as part of a larger project?

Joinery is often part of a wider refurbishment, but please get in touch to discuss your project, whatever its size.

How do you make sure it fits?

We measure on site once walls and floors are ready, so each piece is made to the finished room.

Planning a project?

Whether you’re considering a refurbishment, extension or a completely new interior, we’d love to hear from you. Let’s create something exceptional together.