Embury Environmental (opens in a new tab) Speak to a member of our team 020 3100 1780
Meeting room with a long timber table, leather chairs and black steel-framed glazing

Commercial

Commercial Interiors

We create refined, practical interiors for studios, wellness spaces, offices and hospitality concepts.

Overview

Commercial spaces need to look considered and work hard. We bring the same residential-quality detailing to studios, treatment rooms, offices and hospitality projects.

We plan the work around how your business operates, keeping disruption to a minimum and communication clear throughout.

  • Studios and workspaces
  • Wellness and treatment rooms
  • Offices and meeting rooms
  • Hospitality concepts
  • Bespoke joinery and fit-out
  • Lighting and finishes

Why clients choose Embury

  • One team, start to finish

    Design and construction under one roof, so nothing is lost between the drawings and the site.

  • 30 years of building experience

    Decades of hands-on building knowledge behind every decision, from structure to final finish.

  • ISO 9001 & 14001 certified

    Recognised processes for quality, so you know how your project will be run and checked.

  • Clear, itemised quotations

    A detailed proposal that shows exactly what is included, with no hidden surprises.

What’s included

Commercial projects are planned with the same project pack: drawings, selections, a transparent budget and a programme.

See everything that’s included

Your project pack

Drawings & blueprints

Design proposal rendering of a kitchen and dining space with tall ovens, green bar stools and a dining table
Design proposal for a kitchen on Upper Richmond Road West.

Scaled drawings of your layout, including plans, elevations and key details, developed with you until the design is right.

They become the reference everyone works to on site, from the engineer to the joiner, so decisions made on paper are the ones that get built. Where included in your project, this can also cover 3D visuals so you can picture the finished room.

Start your project

Your project pack

Material sample board

Brushed brass wall-mounted tap above a white basin with a stone-effect splashback
Example: brass fittings and stone-effect surfaces, as built at Martindale Road.

A sample board brings the key materials for your scheme together, such as stone, timber, metal finishes and tiles, so you can see how they work side by side.

Seeing finishes together is the surest way to avoid surprises once they are installed. Where physical samples are included in your project, we will help you gather them before anything is ordered.

Start your project

Your project pack

Appliance schedule

Two stacked ovens set into tall concrete-effect units beside a glazed door to the garden
Example: tall oven housing built around the chosen appliances, Upper Richmond Road West.

A list of the appliances in your design, with their sizes and positions, checked against the cabinetry and services before anything is ordered.

It means the oven fits its housing, the hob has the right supply and nothing is a surprise on delivery day.

Start your project

Your project pack

Itemised budget

Your quotation breaks the work down item by item, with clear inclusions and exclusions, and any allowances or provisional sums identified.

You can see where the budget goes, and what could change it, before you commit. If anything needs to change later, we explain the effect on price before the work goes ahead.

Start your project

Your project pack

Product & finishes schedule

Gas hob set into a marble-effect worktop with a matching full-height splashback
Example: worktop and splashback as specified, Upper Richmond Road.

One schedule of the products and finishes chosen for each room, such as tiles, worktops, sanitaryware, ironmongery and paint colours.

Everyone works from the same list, so what you chose is what gets installed. Any substitution is agreed with you first.

Start your project

Your project pack

Programme & timeline

A programme setting out the main stages of the work and the order they happen in, from strip-out to handover.

It shows when decisions are needed from you and helps everyone plan around the build. Dates depend on approvals, site conditions and materials, and we will tell you promptly if anything is likely to change.

Start your project

Your project pack

Design sign-off

Before work starts, we go through the design pack with you and you sign it off: the drawings, selections, budget and programme together.

It gives us both a clear, agreed starting point. Changes are still possible afterwards, as written variations with any effect on price and programme explained first.

Start your project
View All Projects

Commercial Case Study

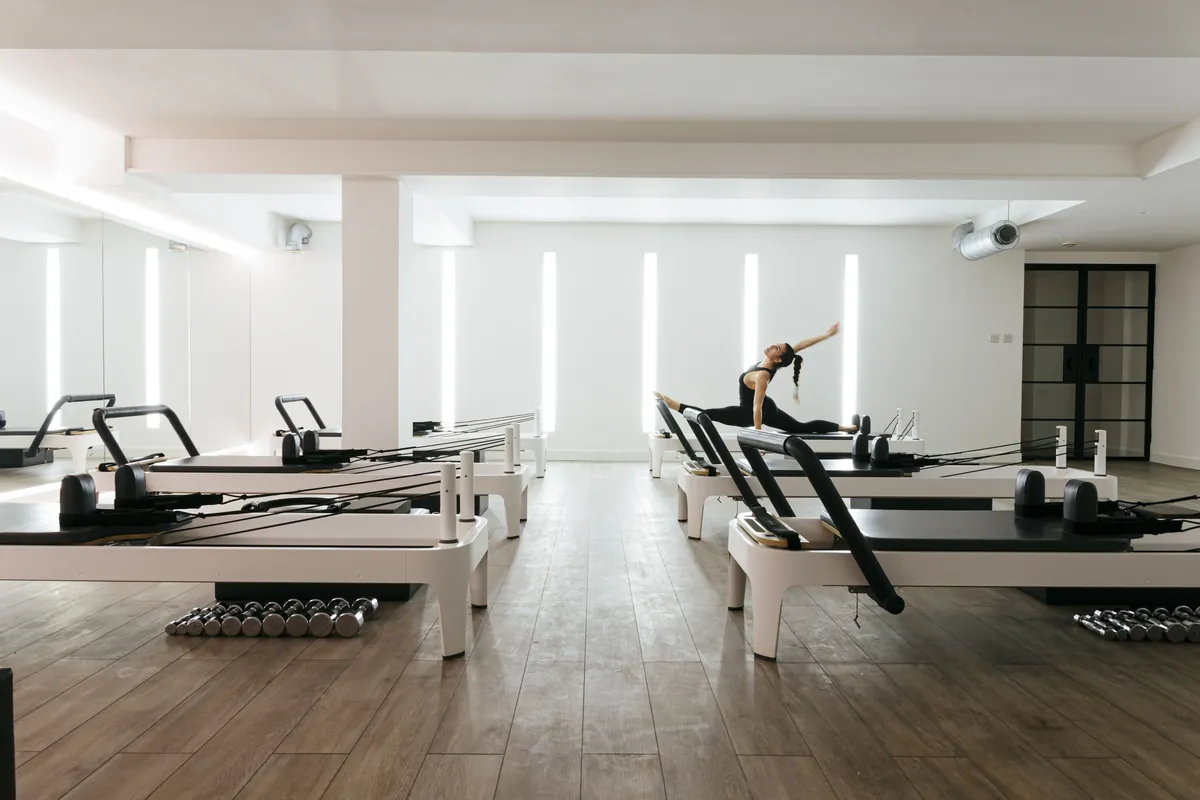
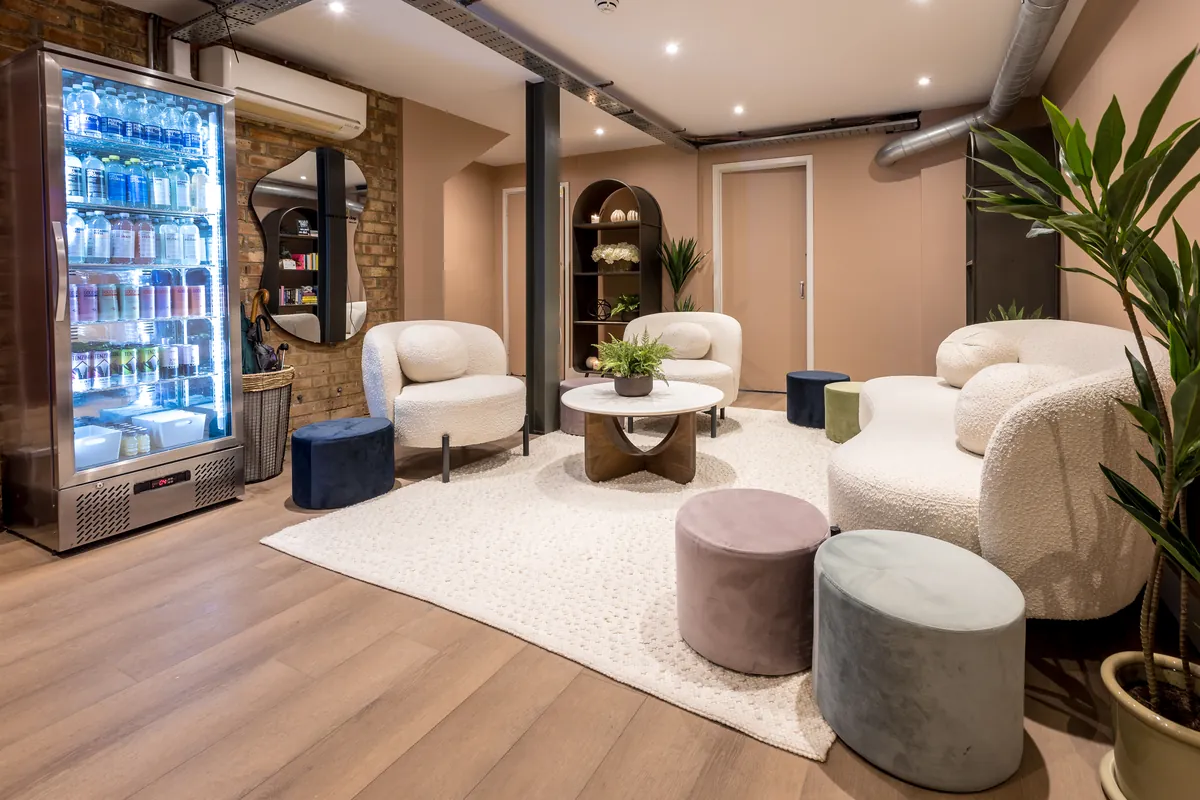
FLOW Tottenham Court Road

A commercial project for FLOW on Tottenham Court Road, London, with reformer, barre and mat studios, a reception lounge and changing areas.

View Project
Commercial Case Study

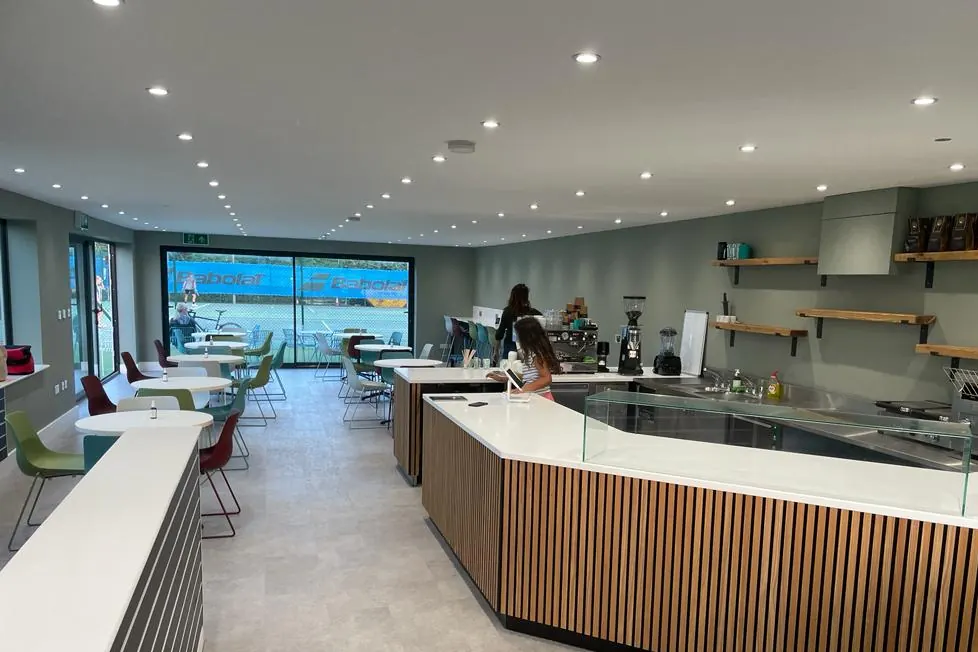
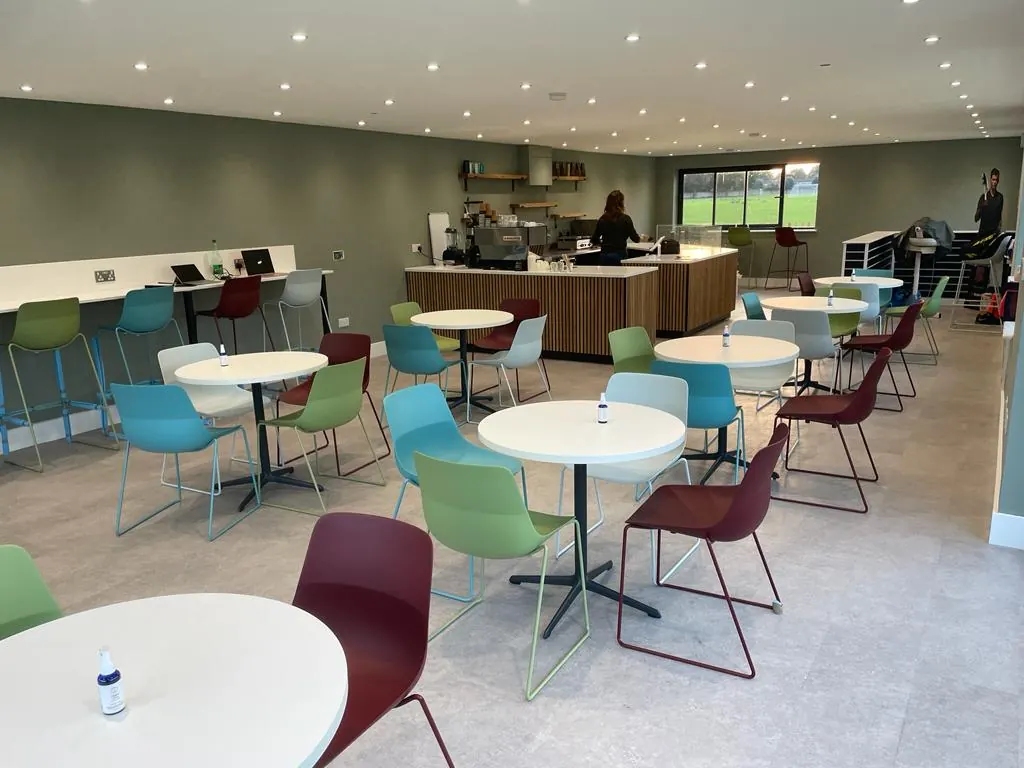
Clubhouse Café Fit-Out

A new café and social space for a sports club. A slatted timber serving counter with white worktops sits alongside open café seating and a breakfast bar with power, with glazed doors opening onto the courts.

Frequently asked questions

Can you work around our opening hours?

We will discuss your operating hours at the start and plan the work to keep disruption as low as possible.

Do you handle the full fit-out?

Yes. As a Design & Build company, we can take a commercial project from design through to handover.

Can you work with our own designer?

Yes. We are happy to build to an existing design, or to develop the design with you.

What size of commercial project do you take on?

Please get in touch to discuss your project and we will let you know how we can help.

Planning a project?

Whether you’re considering a refurbishment, extension or a completely new interior, we’d love to hear from you. Let’s create something exceptional together.