
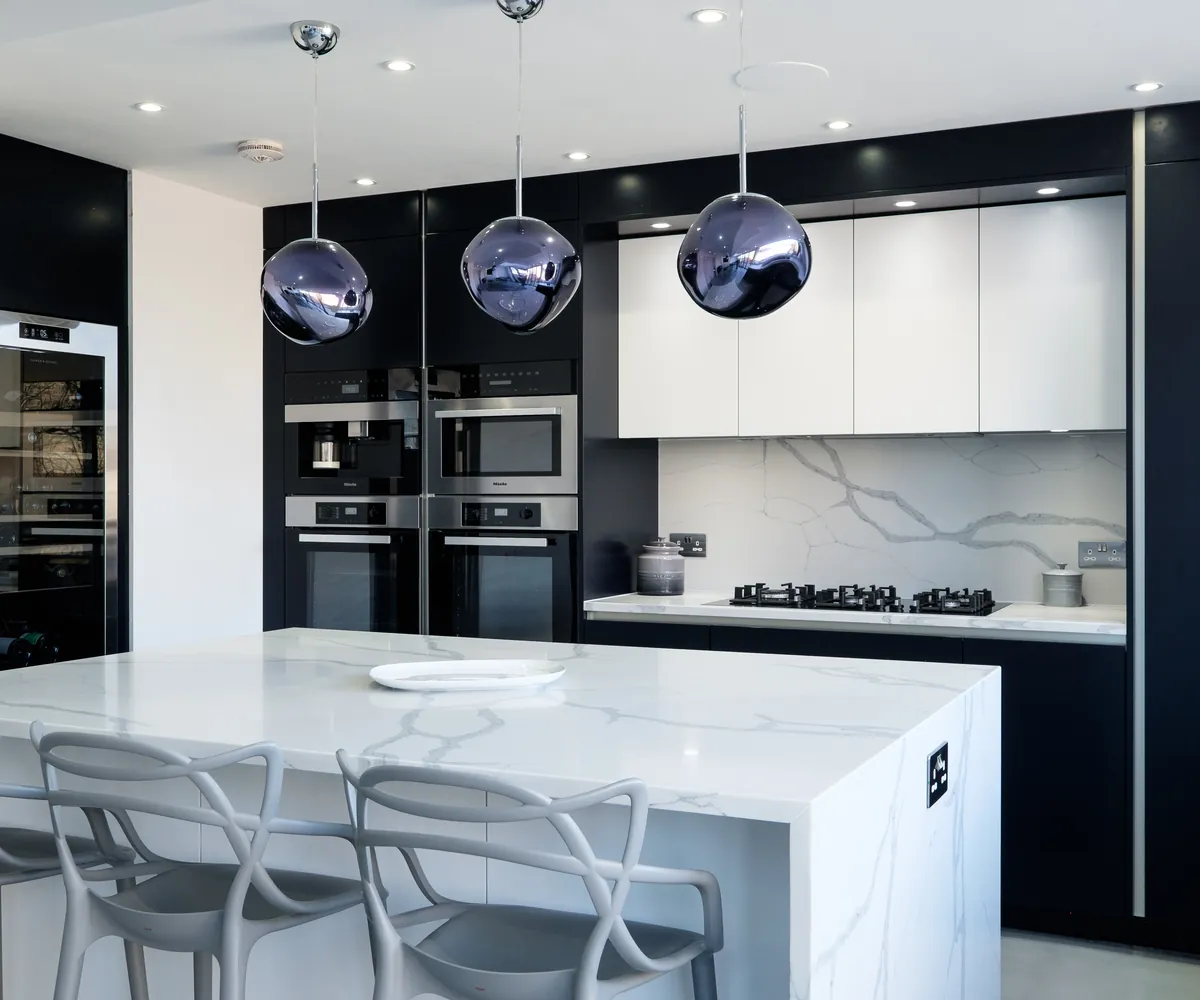
Kitchens
Kitchens
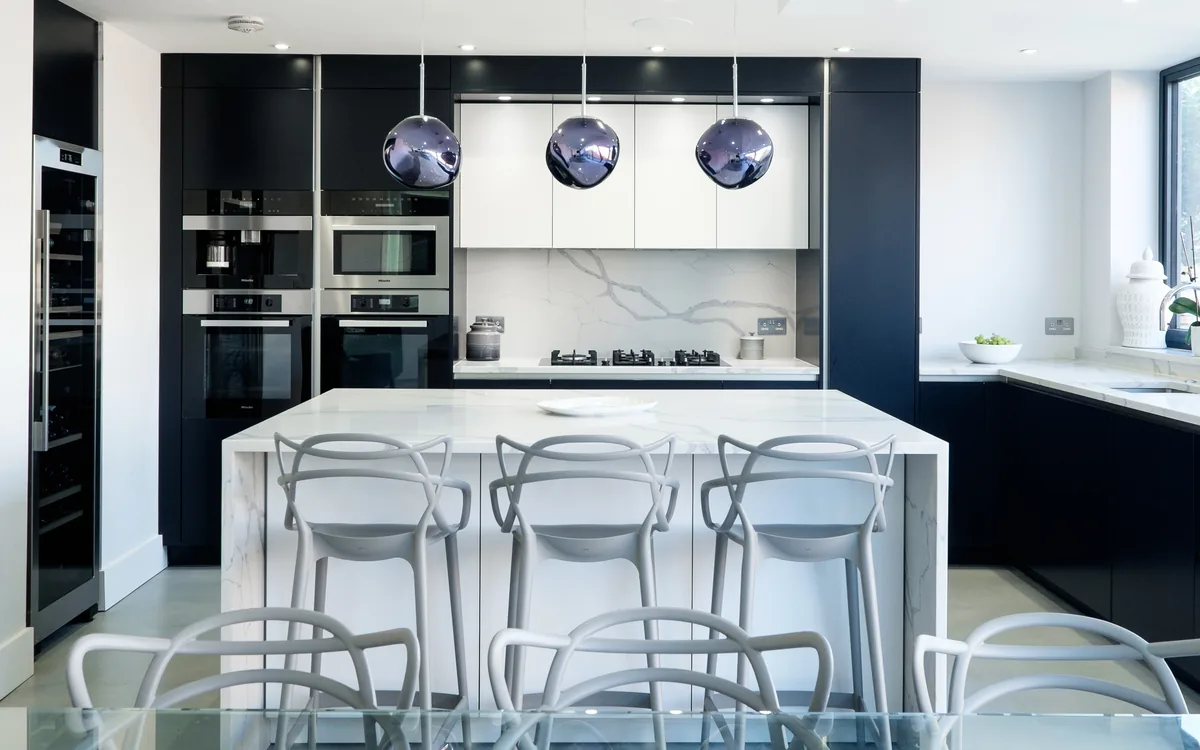
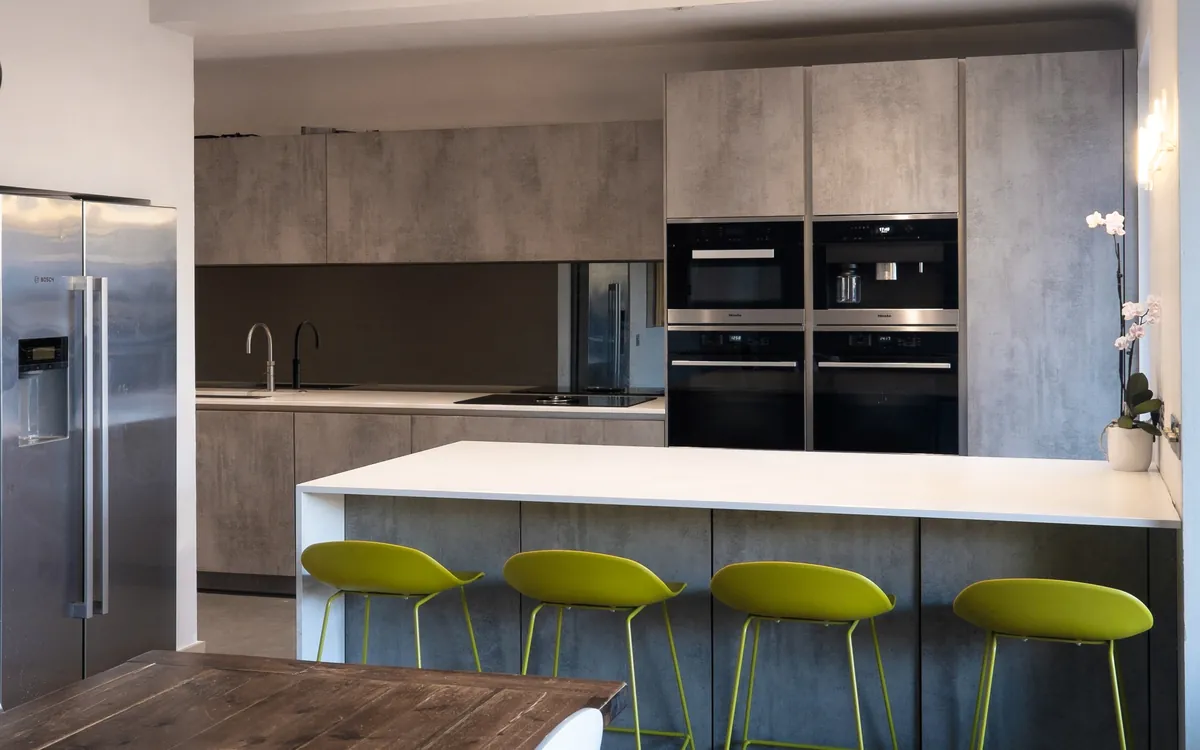
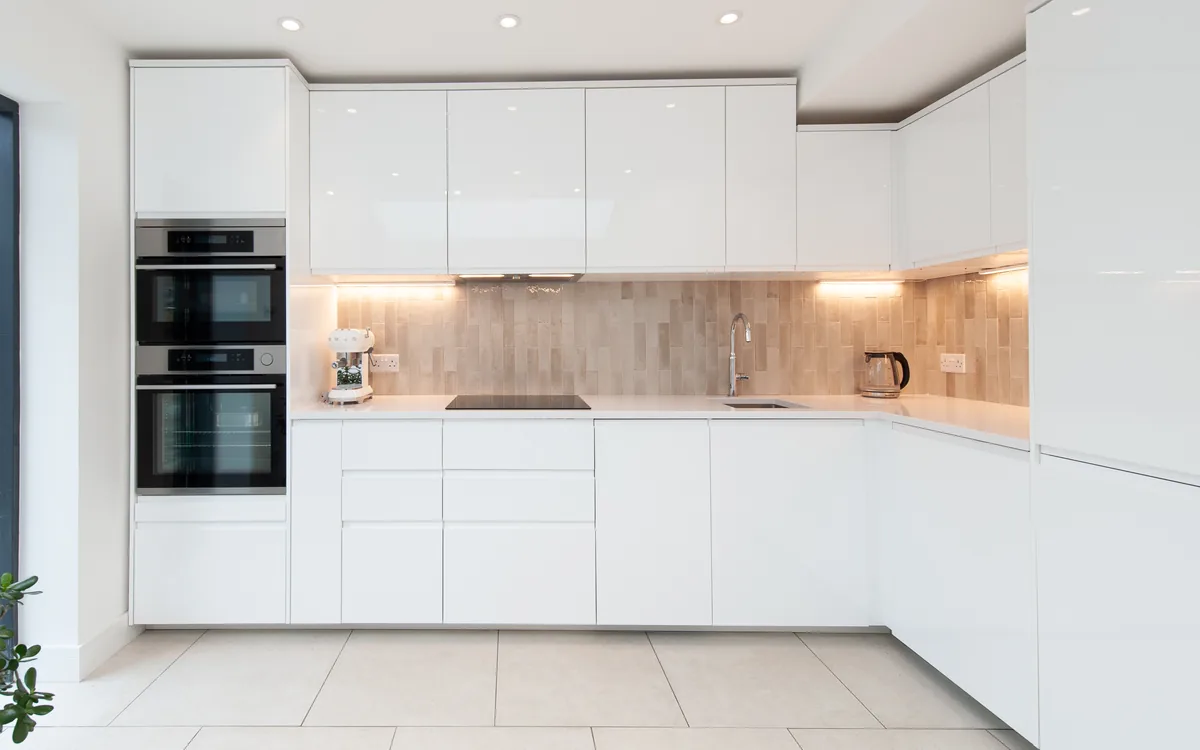
We design and build kitchens that look beautiful, work hard every day and are detailed to last.
Overview
Kitchens are among the hardest-working rooms in a home. They bring together plumbing, electrics, ventilation, cabinetry and surfaces, and every one of them needs to be right.
We plan layouts around how you cook and live, then build them with careful attention to the details you notice every day: worktop joins, tiling lines and lighting.
- Kitchen design and layout
- Cabinetry, worktops and splashbacks
- Appliance integration
- Lighting and ventilation
Why clients choose Embury
-
One team, start to finish
Design and construction under one roof, so nothing is lost between the drawings and the site.
-
30 years of building experience
Decades of hands-on building knowledge behind every decision, from structure to final finish.
-
ISO 9001 & 14001 certified
Recognised processes for quality, so you know how your project will be run and checked.
-
Clear, itemised quotations
A detailed proposal that shows exactly what is included, with no hidden surprises.
Your Project
Planning a new kitchen?
Explore layouts and finishes in our Design Studio, then send your ideas to our team. No obligation.
Frequently asked questions
Can you work with a kitchen we have already chosen?
Yes. We can install a kitchen from your chosen supplier, or design one with you as part of the wider project.
Do you move plumbing and drainage?
Yes, where the layout needs it. We will check what is practical for your home at the design stage.
Can you fit a new kitchen as part of an extension?
Yes. Planning the kitchen and the extension together usually gives the best layout and finish.
How long will we be without a kitchen?
We will set out the programme in your quotation, and can often help you plan a temporary kitchen while the work is under way.
Planning a project?
Whether you’re considering a refurbishment, extension or a completely new interior, we’d love to hear from you. Let’s create something exceptional together.
