Embury Environmental (opens in a new tab) Speak to a member of our team 020 3100 1780

Your project pack

Everything decided, before a single wall comes down.

Every Embury client receives a clear, signed-off plan before work begins: drawings, selections, a transparent budget and a programme.

Inside your project pack

Select any item to see what it is and why it matters.

Your project pack

Drawings & blueprints

Design proposal rendering of a kitchen and dining space with tall ovens, green bar stools and a dining table
Design proposal for a kitchen on Upper Richmond Road West, by Emmerson & Fifteenth.

Scaled drawings of your layout, including plans, elevations and key details, developed with you until the design is right.

They become the reference everyone works to on site, from the engineer to the joiner, so decisions made on paper are the ones that get built. Where included in your project, this can also cover 3D visuals so you can picture the finished room.

Start your project

Your project pack

Material sample board

Brushed brass wall-mounted tap above a white basin with a stone-effect splashback
Example: brass fittings and stone-effect surfaces, as built at Martindale Road.

A sample board brings the key materials for your scheme together, such as stone, timber, metal finishes and tiles, so you can see how they work side by side.

Seeing finishes together is the surest way to avoid surprises once they are installed. Where physical samples are included in your project, we will help you gather them before anything is ordered.

Start your project

Your project pack

Appliance schedule

Two stacked ovens set into tall concrete-effect units beside a glazed door to the garden
Example: tall oven housing built around the chosen appliances, Upper Richmond Road West.

A list of the appliances in your design, with their sizes and positions, checked against the cabinetry and services before anything is ordered.

It means the oven fits its housing, the hob has the right supply and nothing is a surprise on delivery day.

Start your project

Your project pack

Itemised budget

Your quotation breaks the work down item by item, with clear inclusions and exclusions, and any allowances or provisional sums identified.

You can see where the budget goes, and what could change it, before you commit. If anything needs to change later, we explain the effect on price before the work goes ahead.

Start your project

Your project pack

Product & finishes schedule

Gas hob set into a marble-effect worktop with a matching full-height splashback
Example: worktop and splashback as specified, Upper Richmond Road.

One schedule of the products and finishes chosen for each room, such as tiles, worktops, sanitaryware, ironmongery and paint colours.

Everyone works from the same list, so what you chose is what gets installed. Any substitution is agreed with you first.

Start your project

Your project pack

Programme & timeline

A programme setting out the main stages of the work and the order they happen in, from strip-out to handover.

It shows when decisions are needed from you and helps everyone plan around the build. Dates depend on approvals, site conditions and materials, and we will tell you promptly if anything is likely to change.

Start your project

Your project pack

Design sign-off

Before work starts, we go through the design pack with you and you sign it off: the drawings, selections, budget and programme together.

It gives us both a clear, agreed starting point. Changes are still possible afterwards, as written variations with any effect on price and programme explained first.

Start your project

What you receive at each stage

From first conversation to handover.

  1. Consultation

    • A summary of your brief
    • Initial ideas and options
    • Notes from our visit to your home
  2. Design & planning

    • Drawings and blueprints
    • 3D visuals, where included in your project
    • Layout options to compare
  3. Selections

    • Product and finishes schedule
    • Appliance schedule
    • A material sample board, where included in your project
  4. Quotation

    • An itemised budget
    • Clear inclusions and exclusions
  5. Sign-off

    • Your signed-off design pack
    • A programme and timeline
  6. Build

    • Regular progress updates
    • A dedicated point of contact
  7. Handover

    • Certificates, where legally required
    • Warranties and manuals for the products installed
    • Our 12-month workmanship defects period

    The defects period runs from practical completion, unless stated otherwise in your signed quotation. See clause 8.2 of our Terms & Conditions.

Design to completion

From drawing to reality

Kitchen Upper Richmond Road West

The drawings in your pack are what we build to. Reveal the finished space to compare the design proposal for this kitchen with the completed room.

View Project
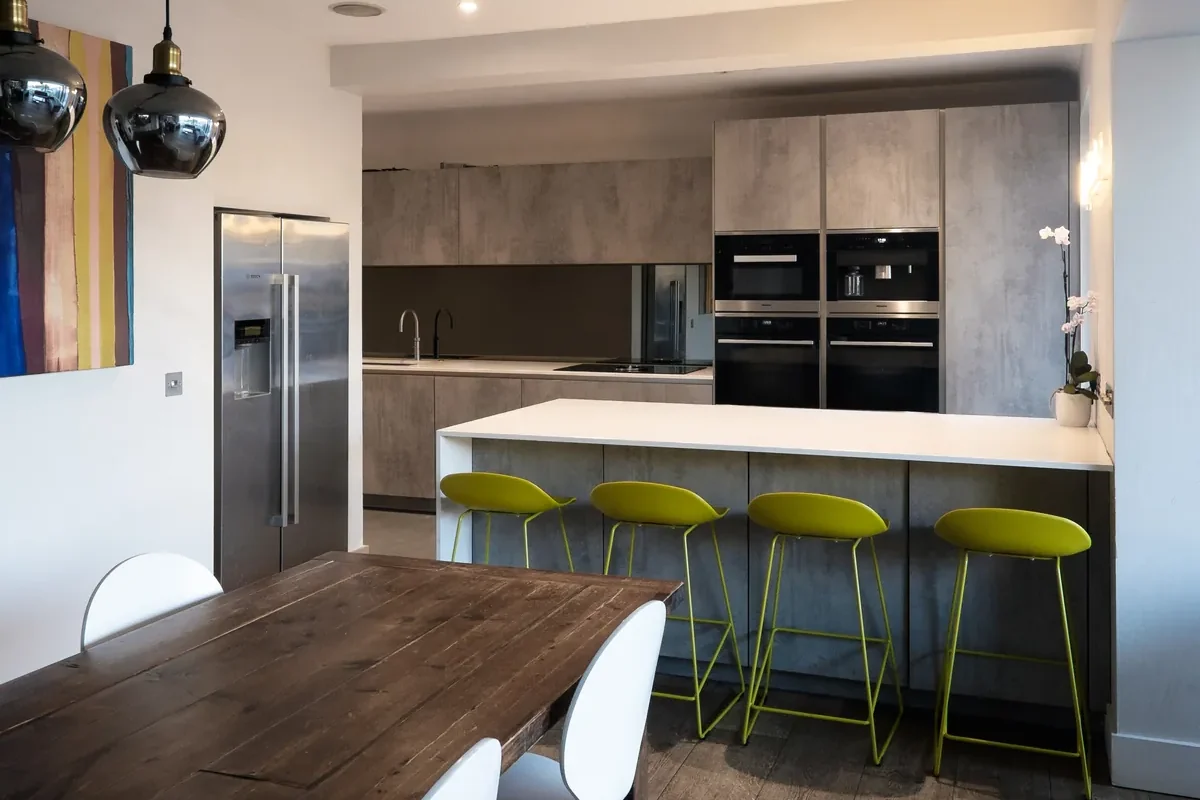
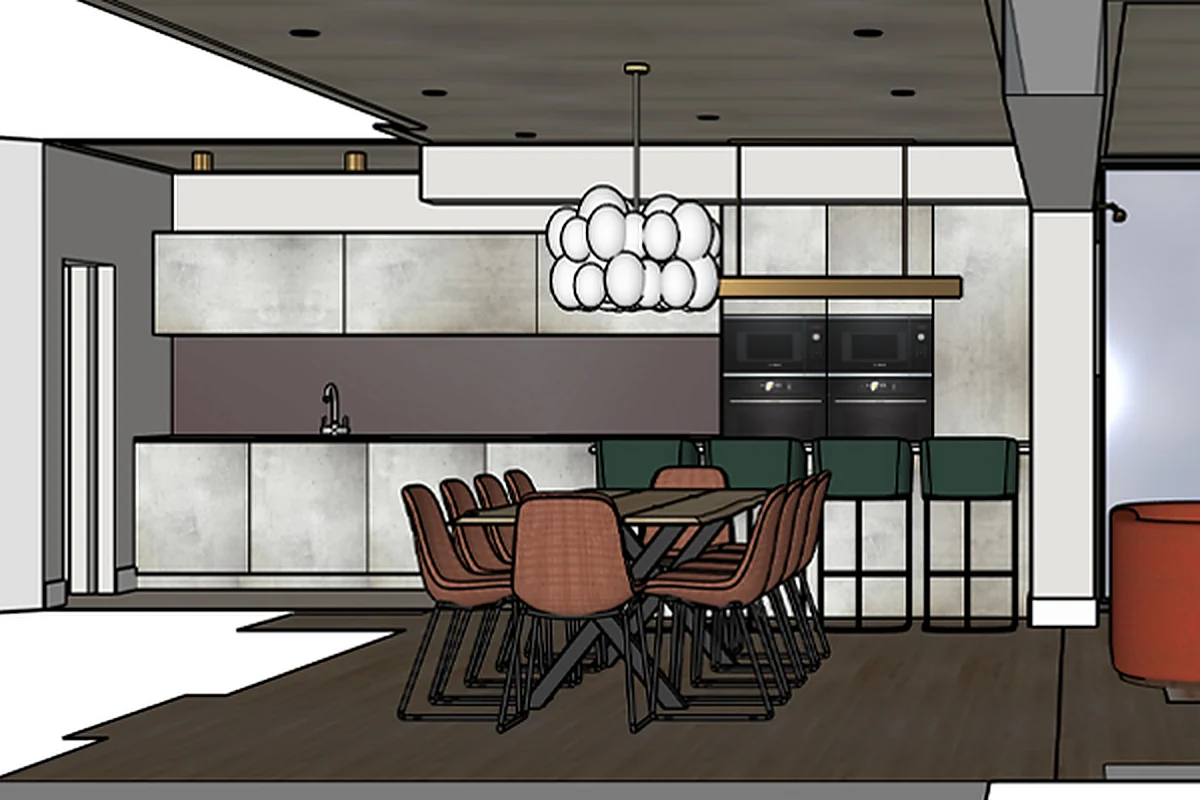
Completed kitchen: walnut dining table in front of a white island with lime green bar stools, concrete-effect units and tall ovens Design proposal rendering: dining table with terracotta chairs in front of a kitchen run with tall ovens and green bar stools

Frequently asked questions

Can I make changes after sign-off?

Yes. Changes after sign-off are handled as written variations. Before a change goes ahead, we explain any effect on the price and the programme, and the variation is agreed with you in writing.

Do you help me choose products and finishes?

Yes. Where selections are part of your project, we guide you through products and finishes and record your choices in a schedule, so everyone works from the same list. If you would prefer to supply some items yourself, we will agree that in your quotation.

How detailed is the budget?

Your quotation is itemised. It sets out what is included and what is not, and identifies any allowances or provisional sums, so you can see where the budget goes before you commit.

Who handles planning and building control?

It depends on the project. Your quotation identifies who is responsible for designs, structural calculations, planning, building control applications and inspections, so this is clear before any work begins.

What happens at handover?

We walk through the finished work with you and note any snagging items in writing. You receive the certificates that are legally required, along with warranties and manuals for the products installed. Unless your signed quotation says otherwise, our 12-month workmanship defects period runs from practical completion; see our Terms & Conditions.

Ready for your project pack?

Tell us about your home and what you have in mind. We’ll start with a conversation and build your plan from there.