

Upper Richmond Road West Kitchen
An open-plan kitchen, dining and living space taken from design proposal through to completion, in concrete-effect finishes with flashes of colour.
- Project
- Kitchen
- Location
- Upper Richmond Road West
The Brief
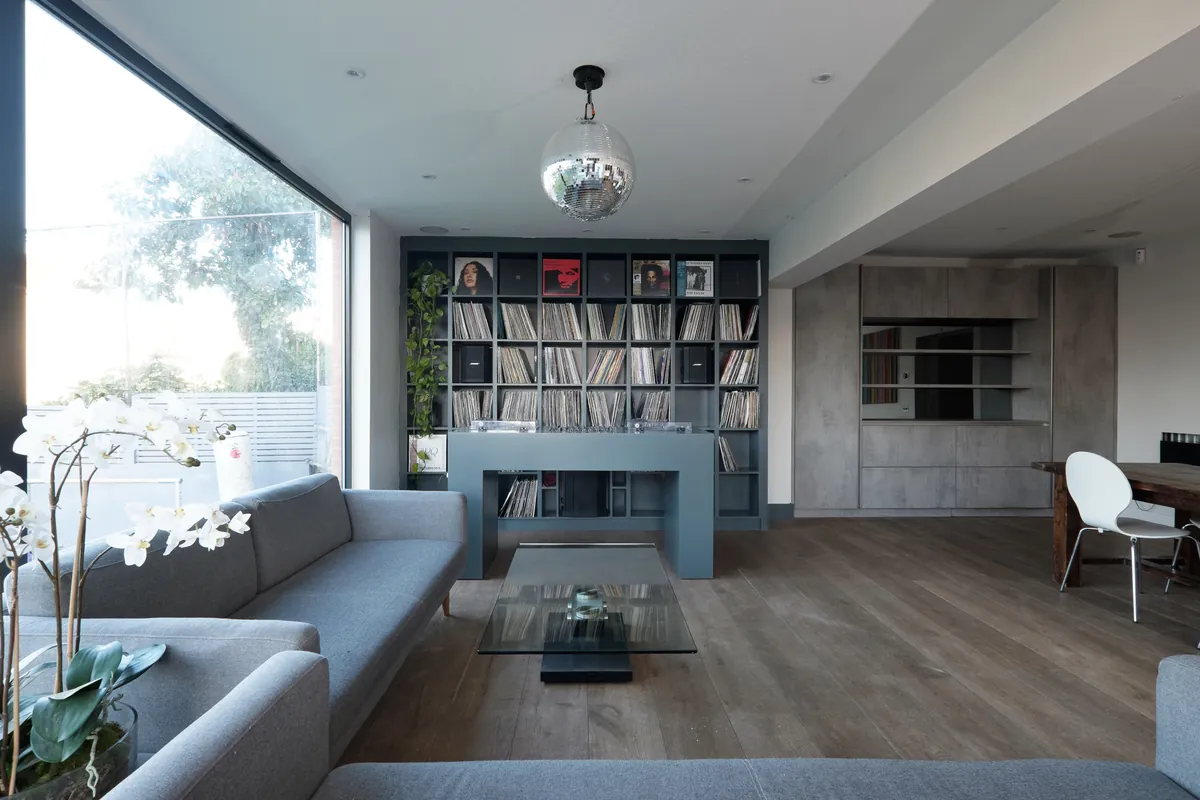
The owners wanted a sociable, open-plan space for cooking, dining and listening to music, with a distinctive contemporary look and plenty of storage, including room for a large record collection.
The Challenge
Turning a design proposal into a finished room means carrying the intent through every decision on site, from cabinetry and lighting positions to how the joinery meets the walls and floor.
What Embury Delivered
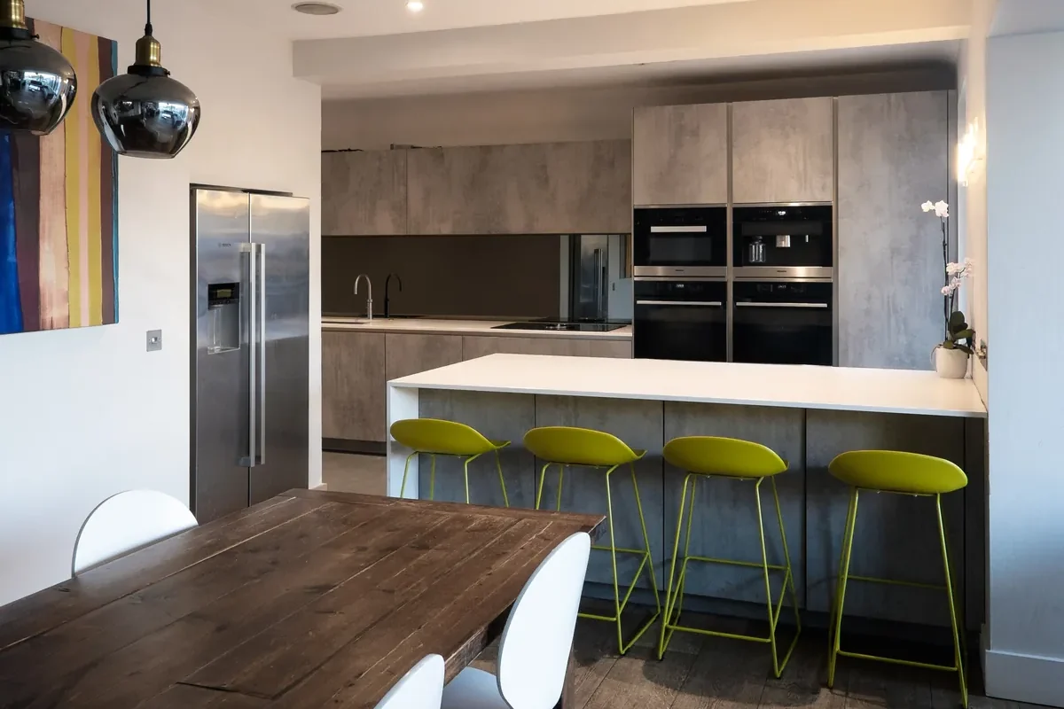
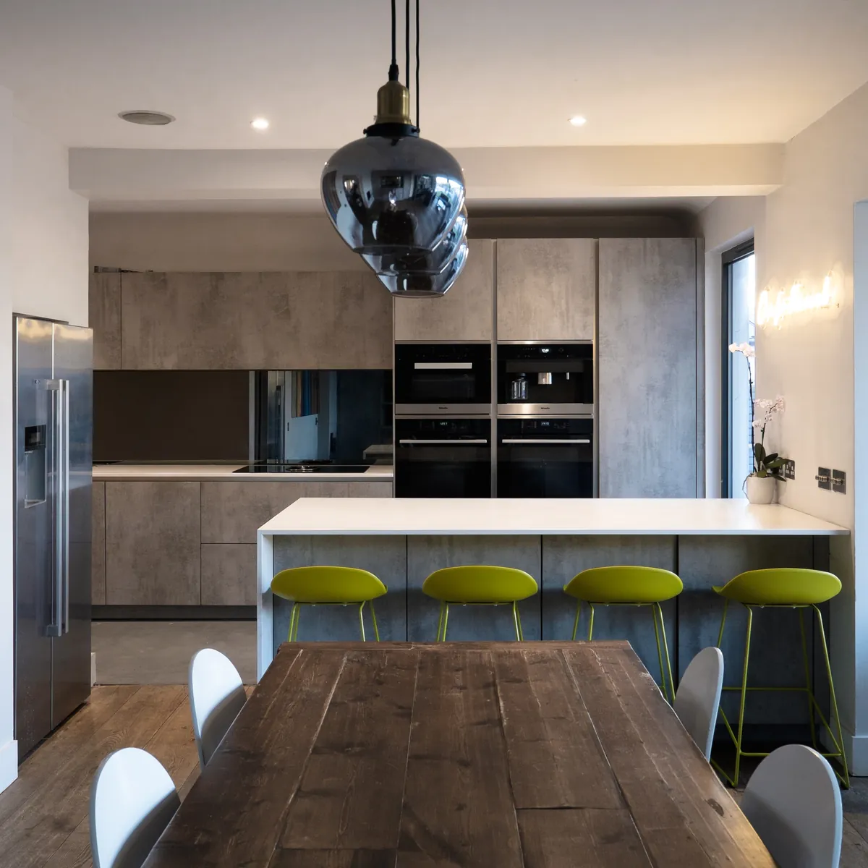
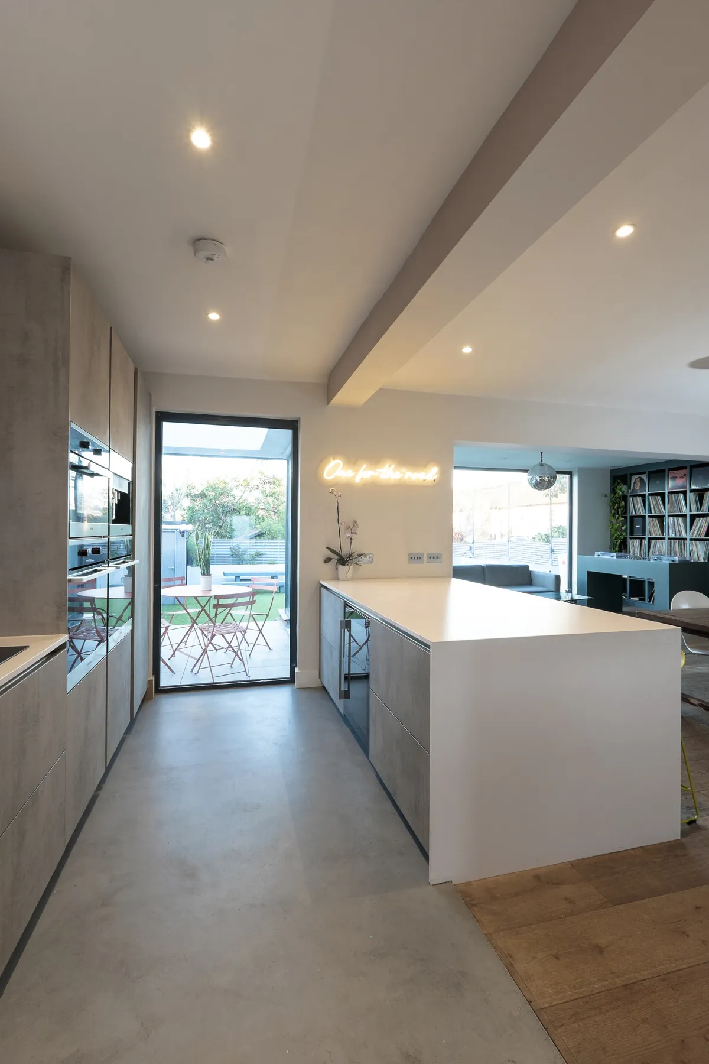
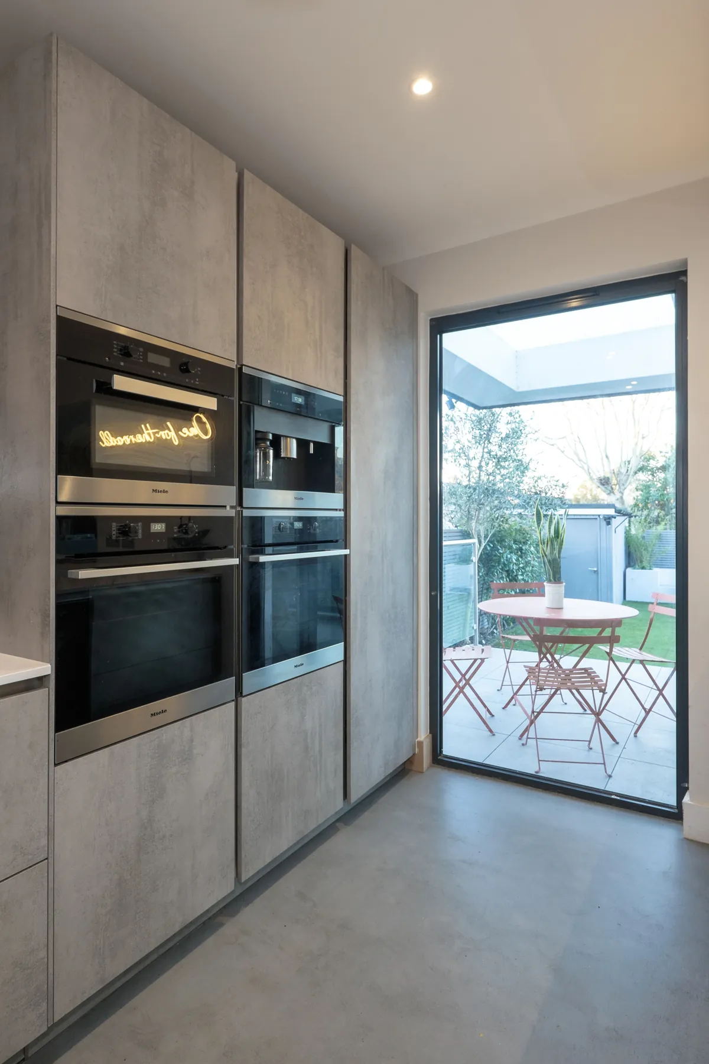
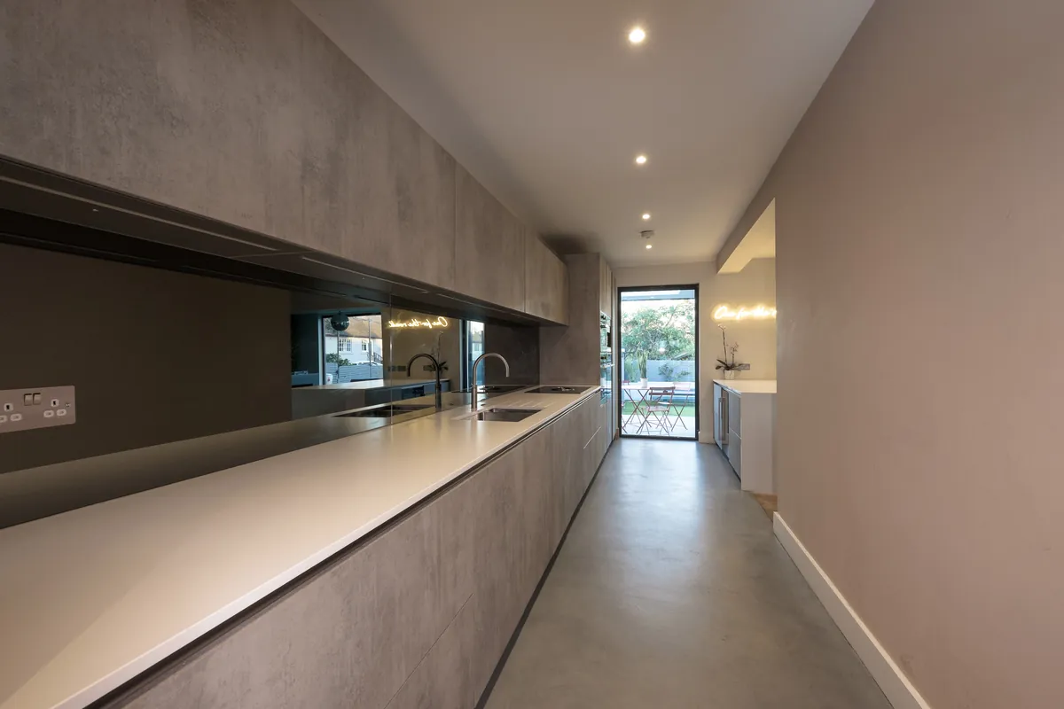
- Concrete-effect cabinetry with integrated ovens and a long galley run
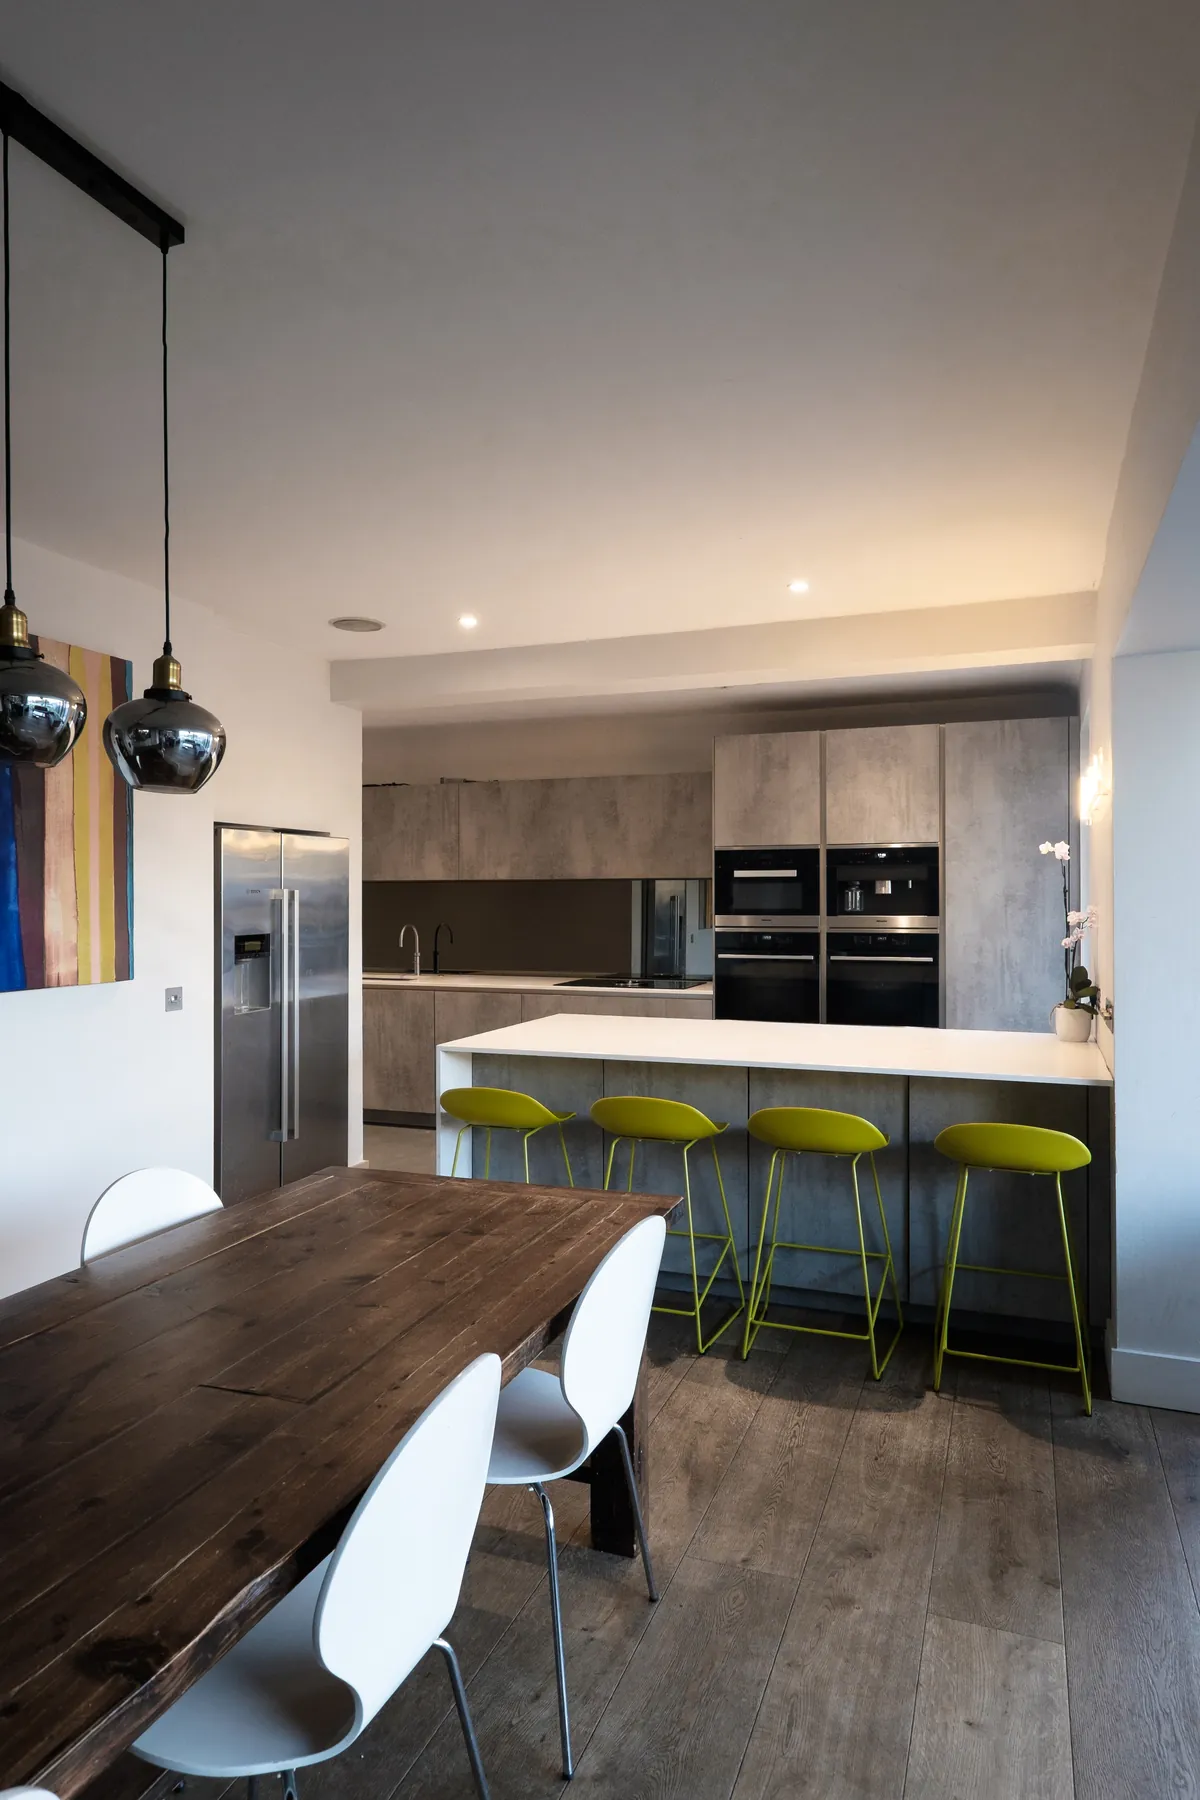
- A white island with lime green bar stools
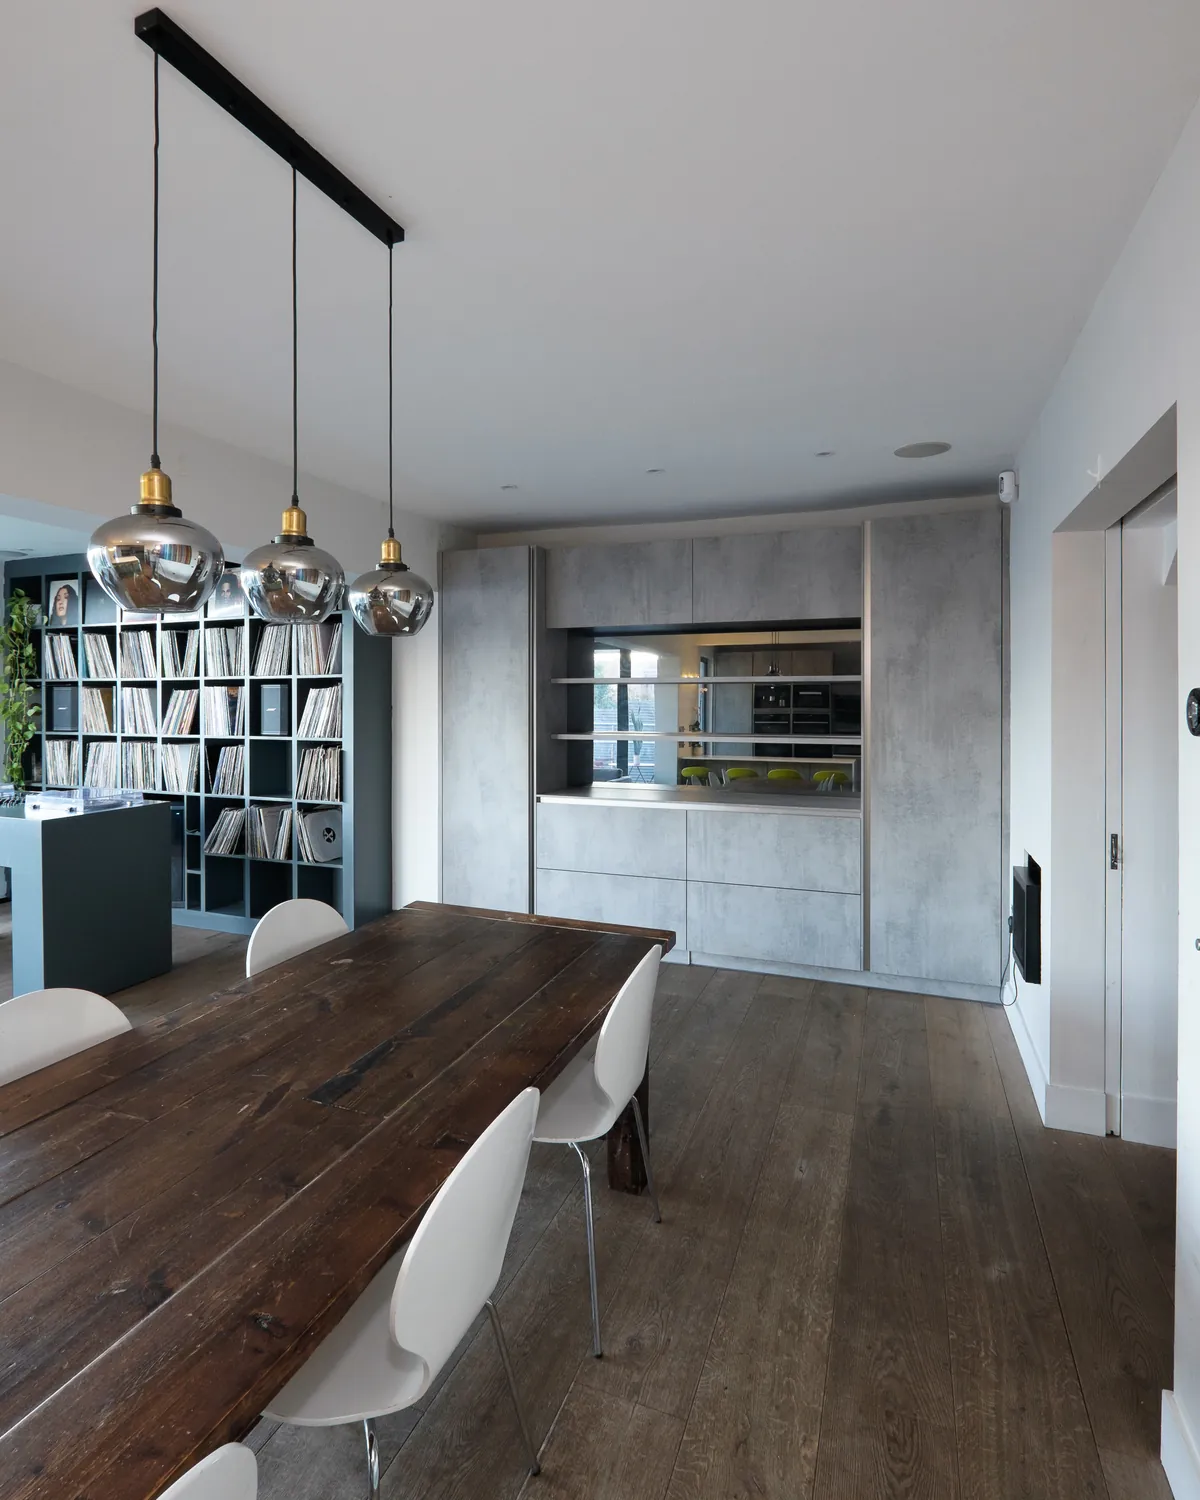
- A walnut dining table area beneath statement pendants
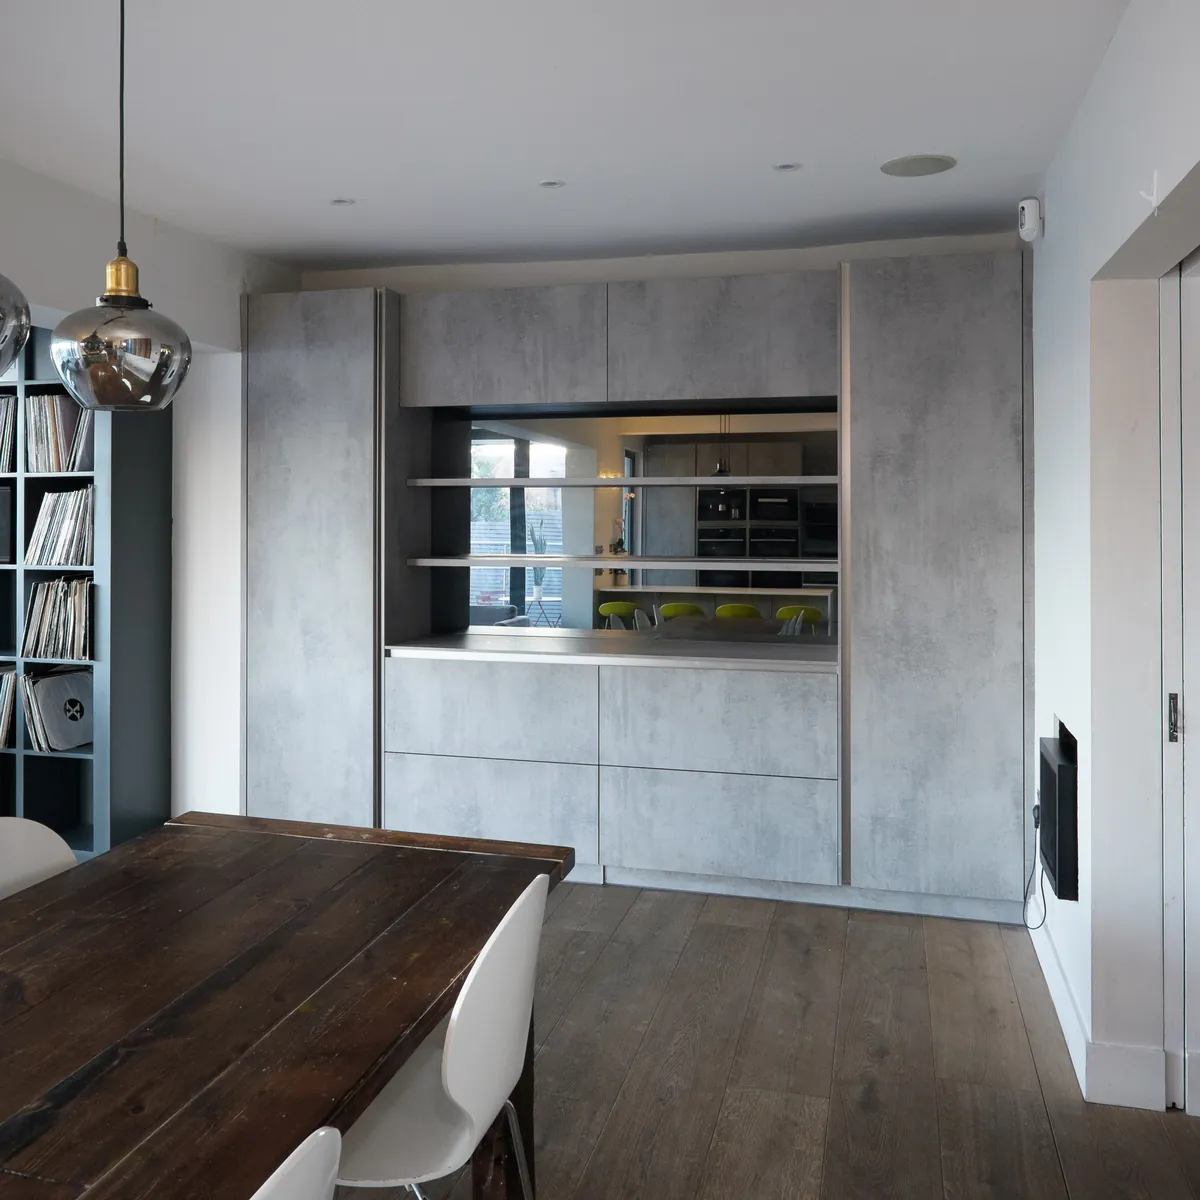
- Built-in display joinery and full-height shelving for a record collection
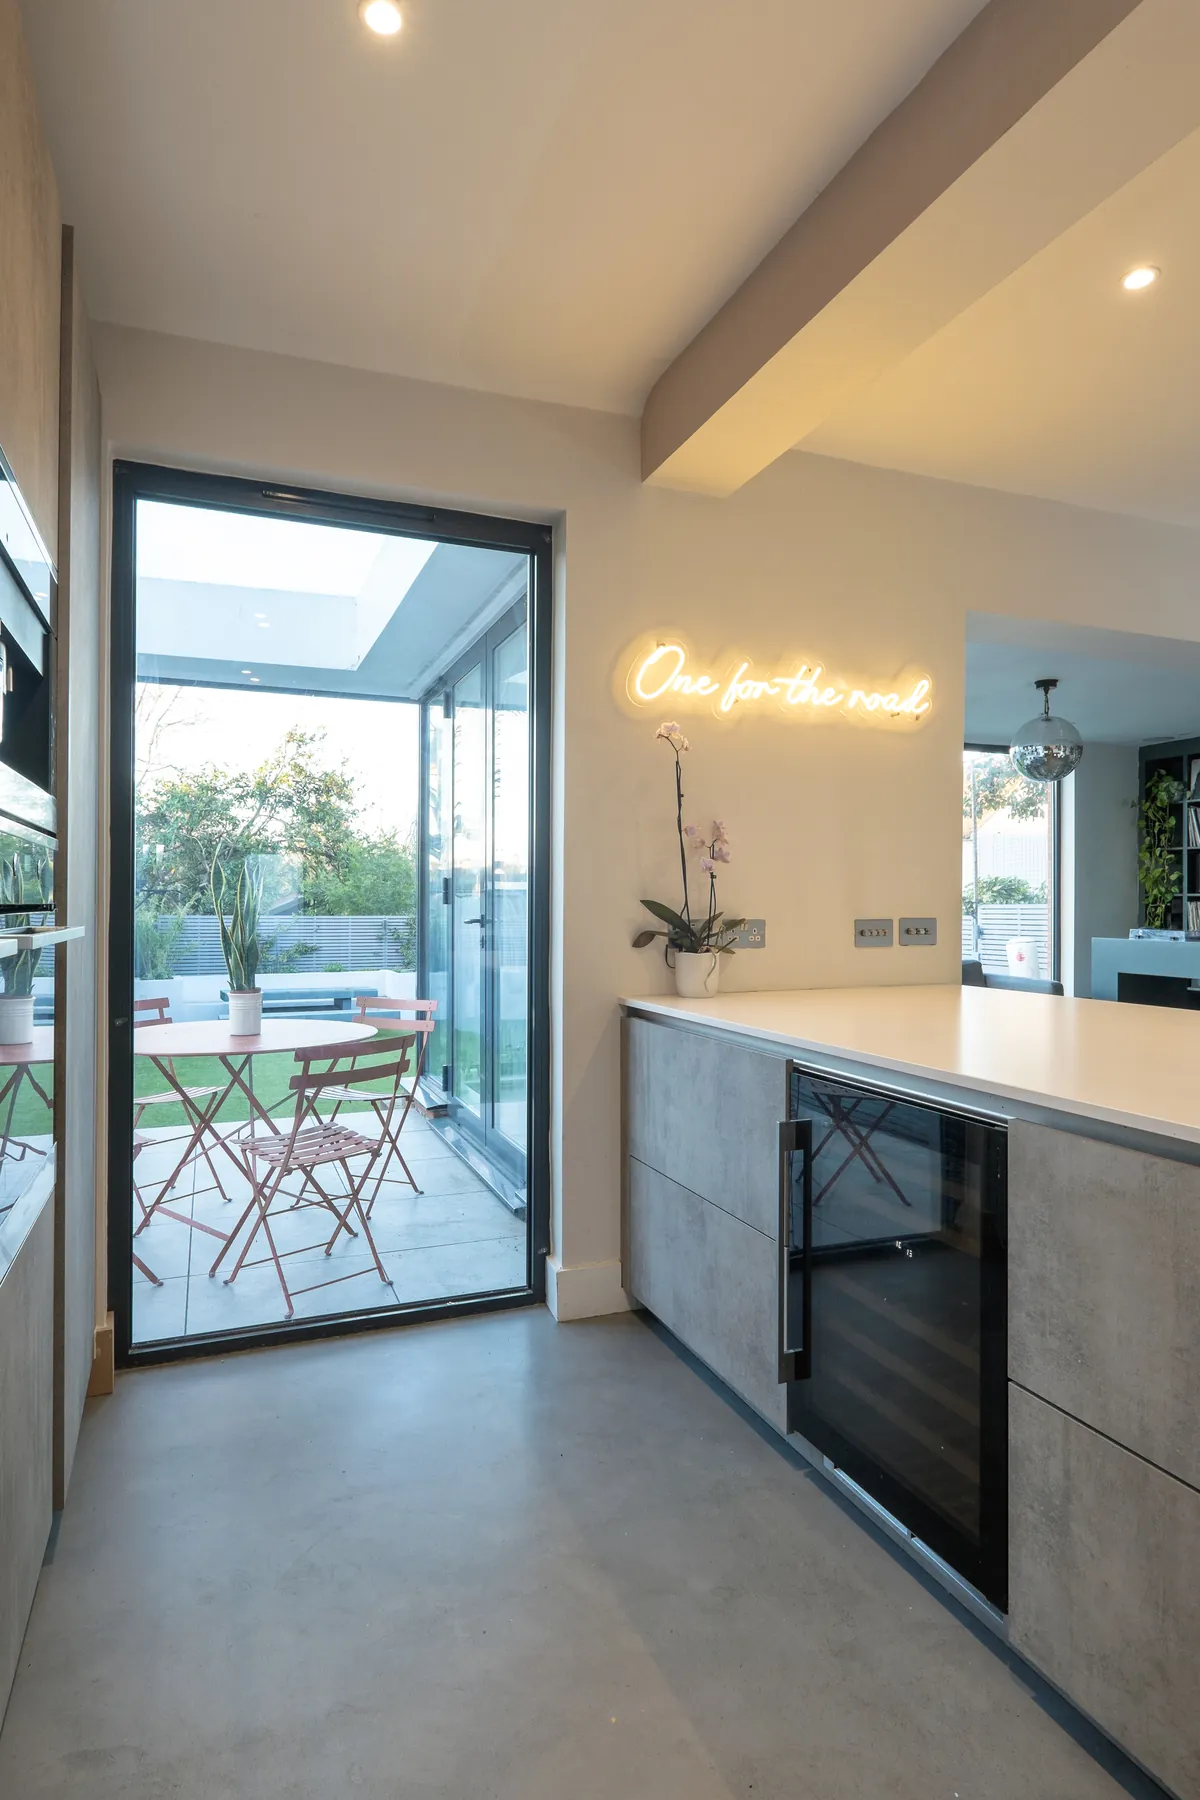
- A glazed door from the kitchen onto the garden
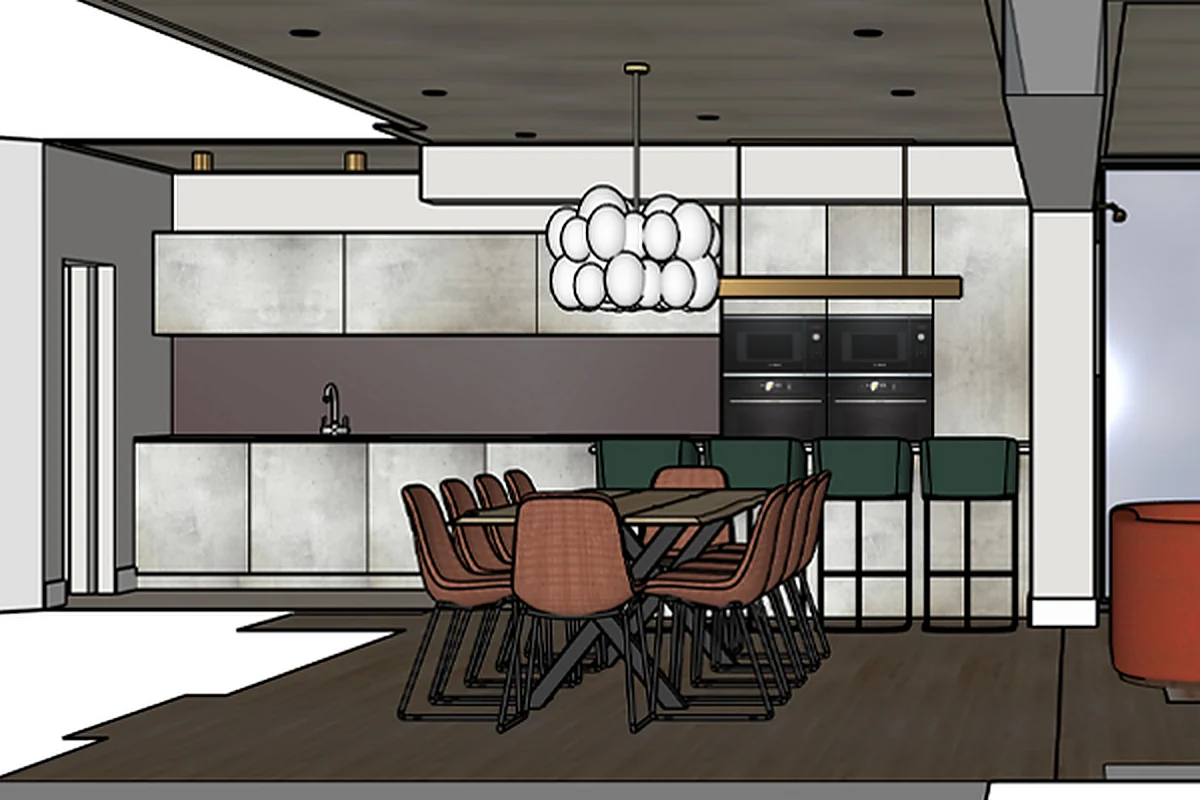
Design to completion
From design to completion
Every Embury project starts with a design proposal. Reveal the finished space to compare the proposal for this kitchen with the finished room.
Gallery
Select a photo to view it larger.
Your Project
Planning a kitchen like this?
Explore layouts and finishes in our Design Studio, then send your ideas to our team. No obligation.
Related Services
Planning a project?
Whether you’re considering a refurbishment, extension or a completely new interior, we’d love to hear from you. Let’s create something exceptional together.
