

Latchmere Road Extension
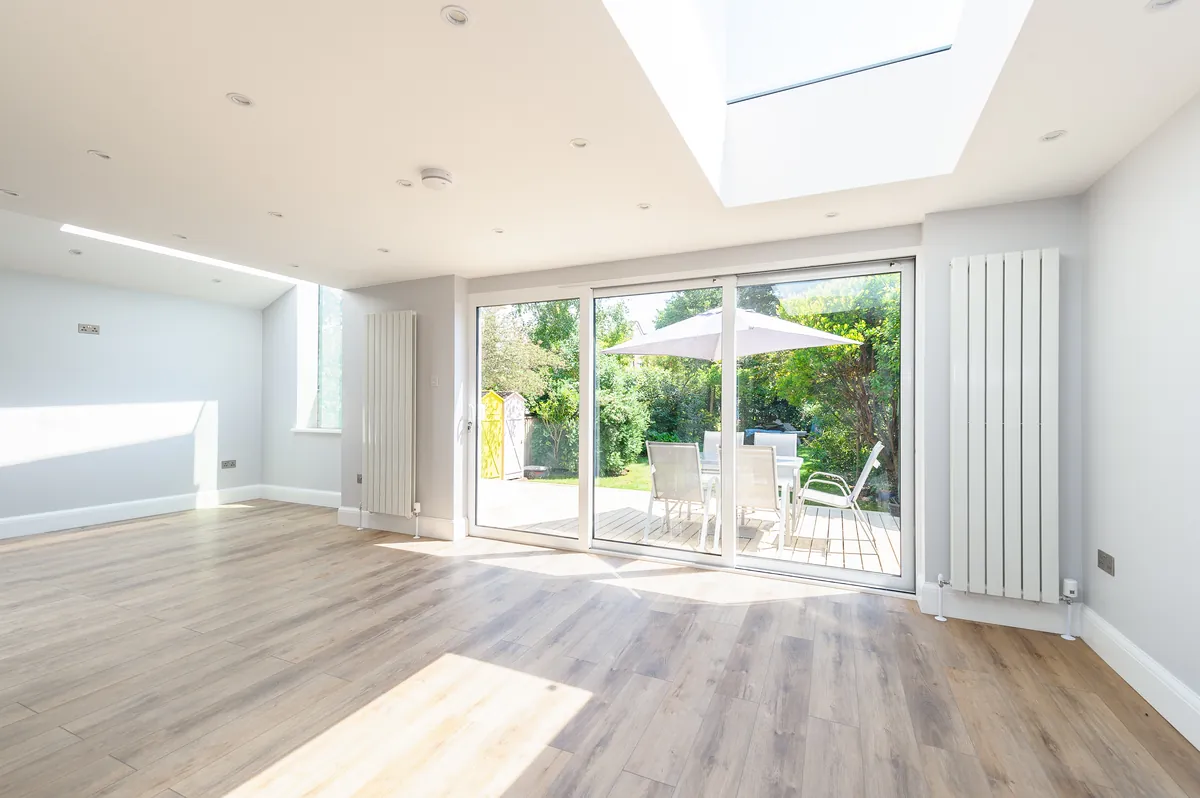
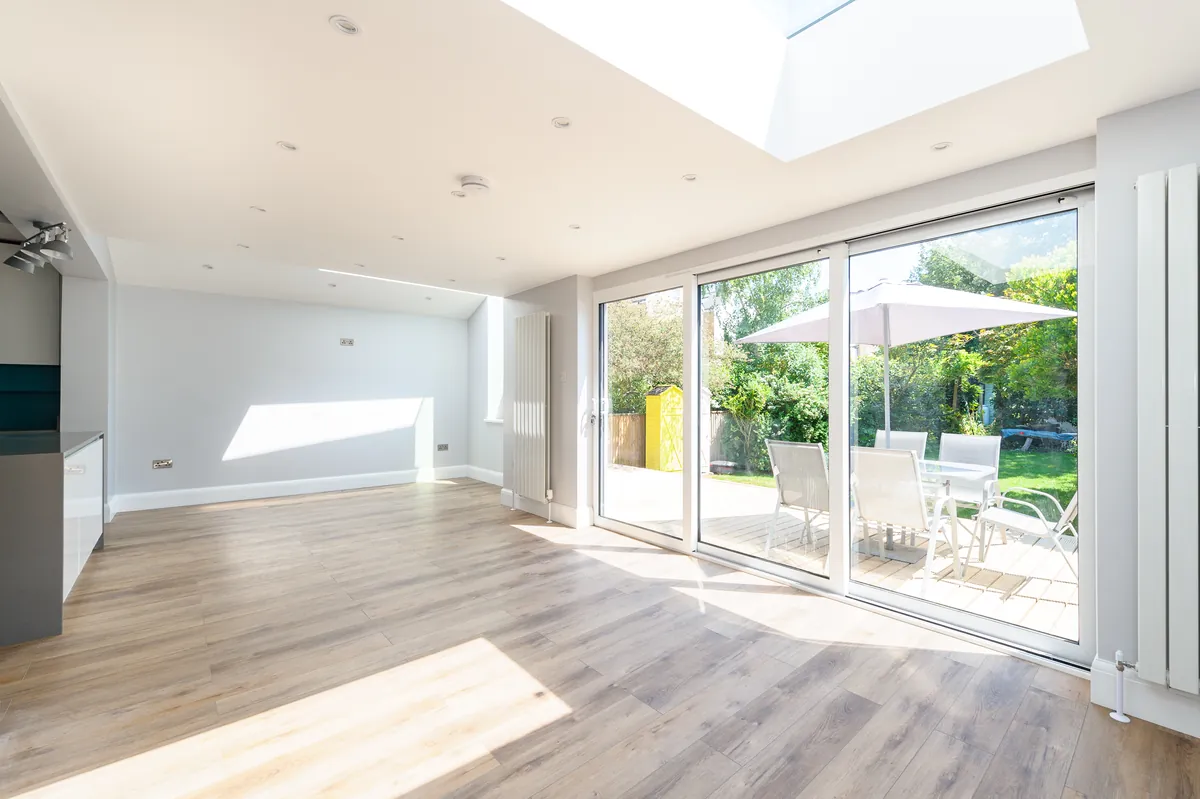
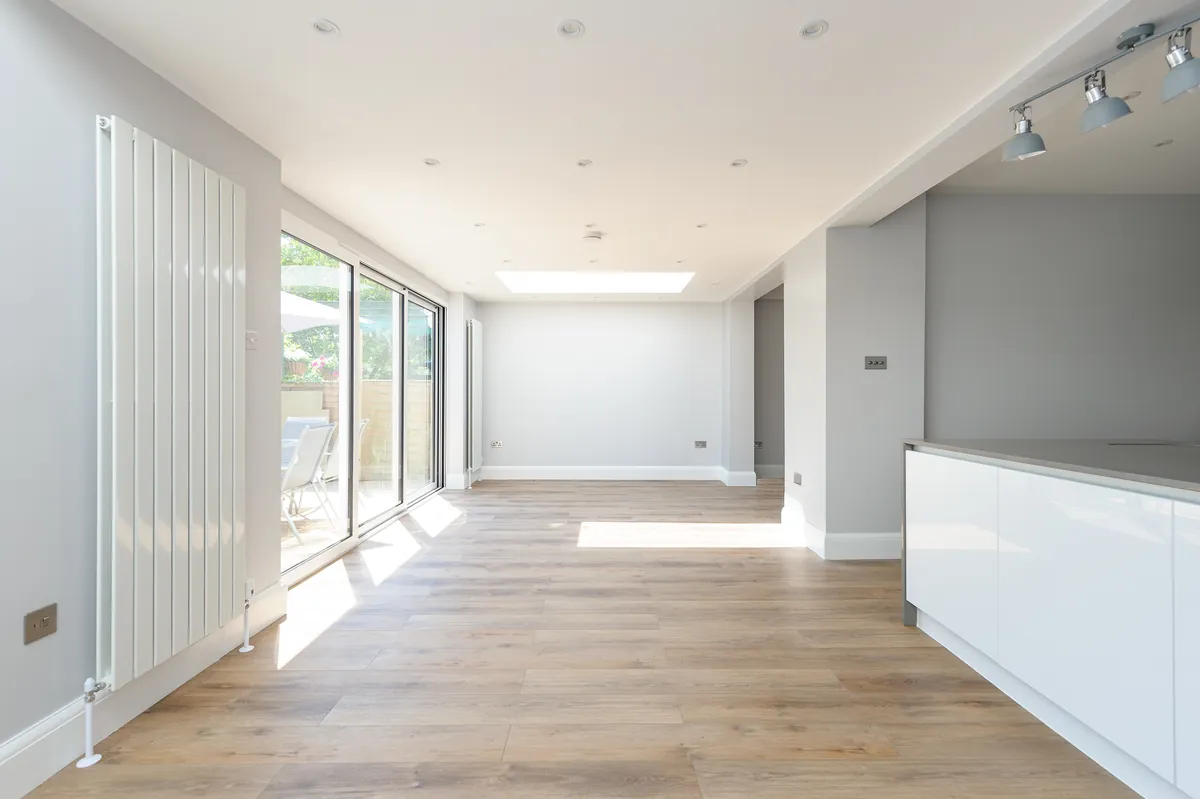
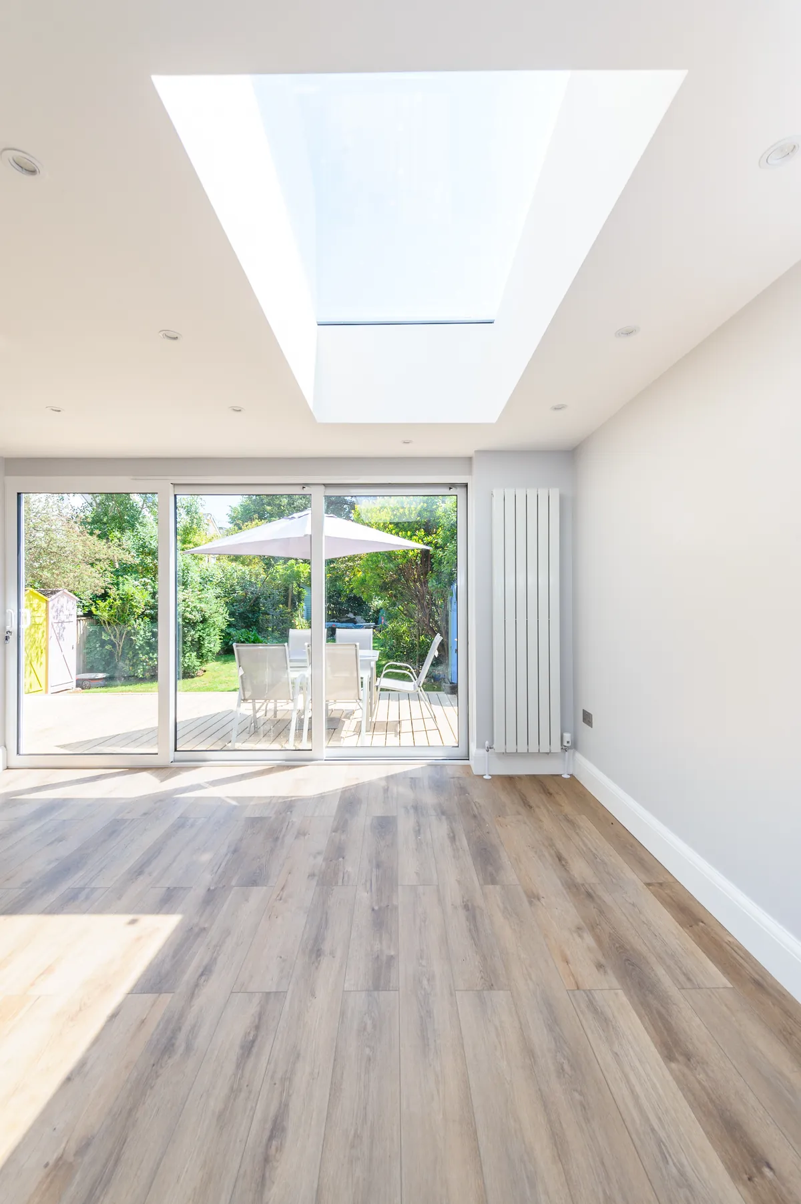
A bright rear extension that opens the house to the garden, with rooflights, wide sliding doors and a tall glazed slot set into a new brick wall.
- Project
- Extension
- Location
- Latchmere Road
The Brief
The family wanted to open up the back of the house: more light, more space to live and cook together, and an easy step out to the garden in the warmer months.
The Challenge
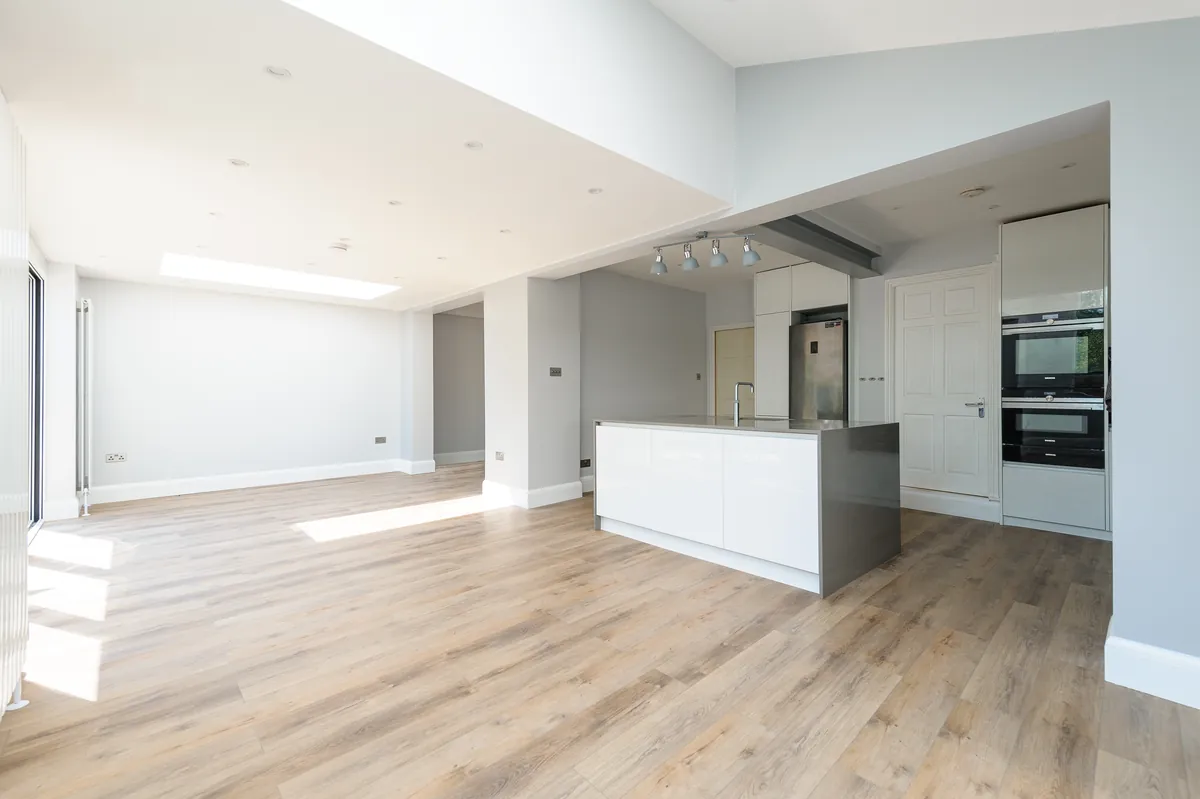
Extending the ground floor can leave the middle of the house dark. Rooflights and glazing had to be placed so daylight reached deep into the new open-plan room, not just the edge nearest the garden.
What Embury Delivered
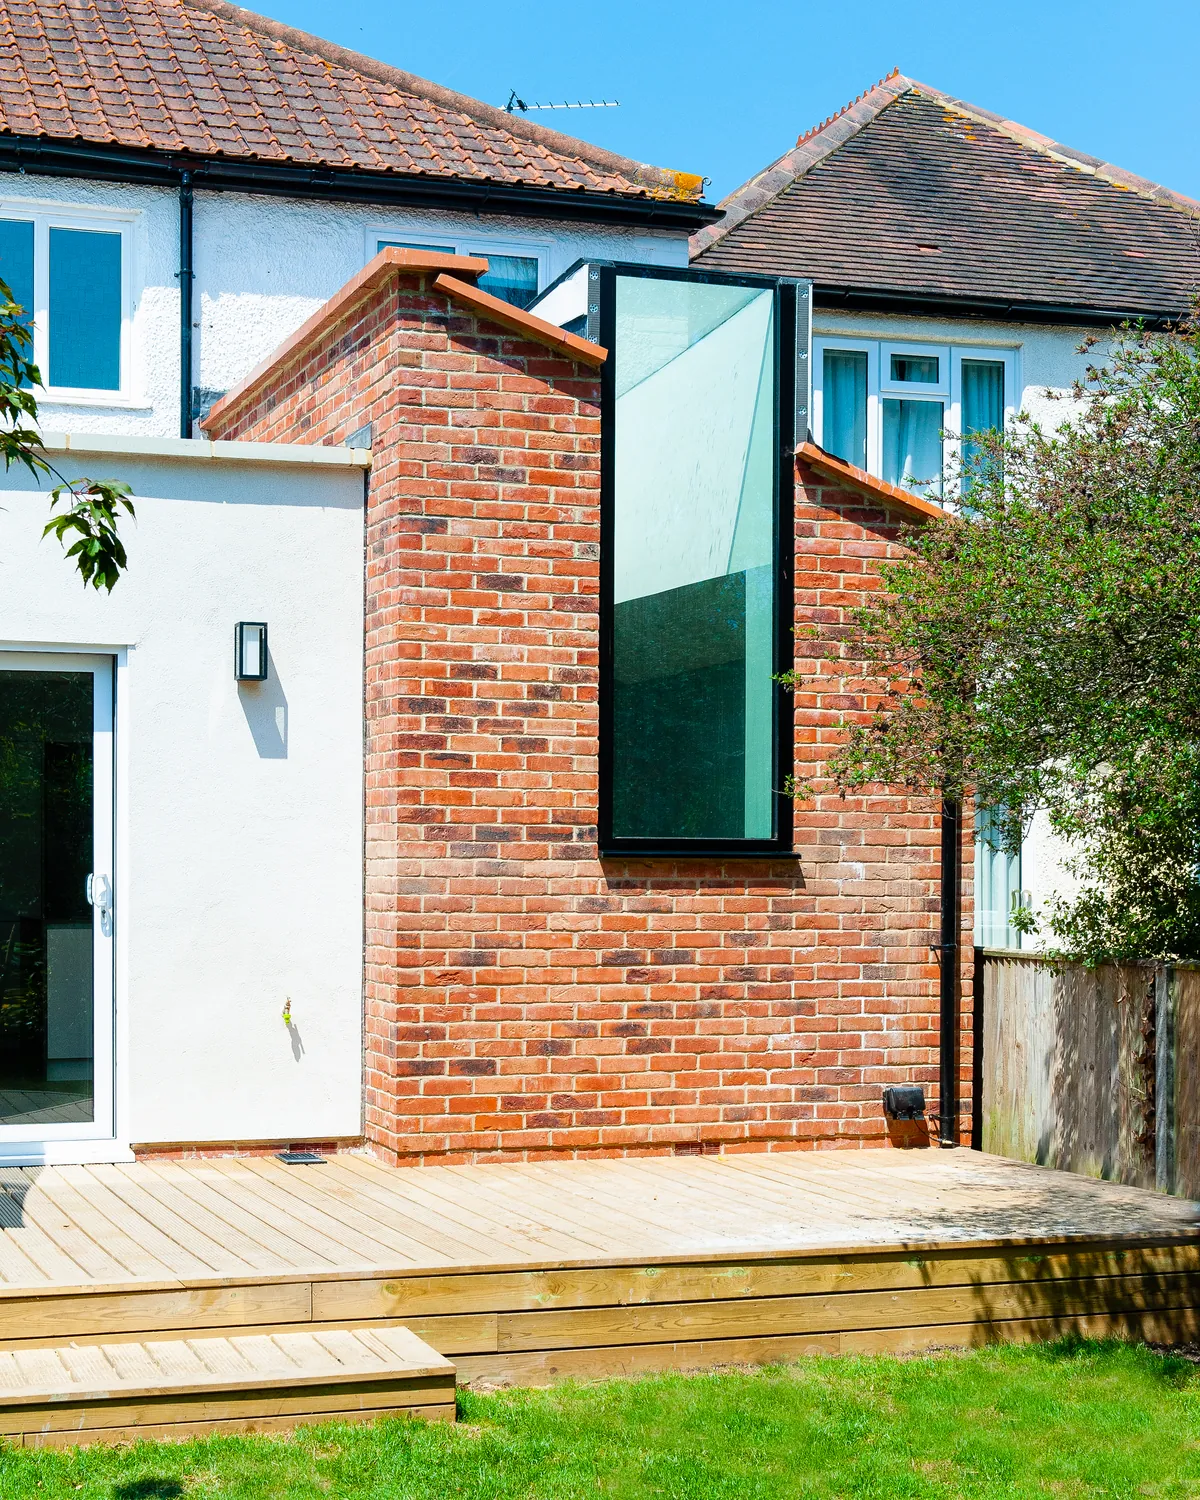
- A single-storey rear extension with a brick side wall and rendered rear elevation
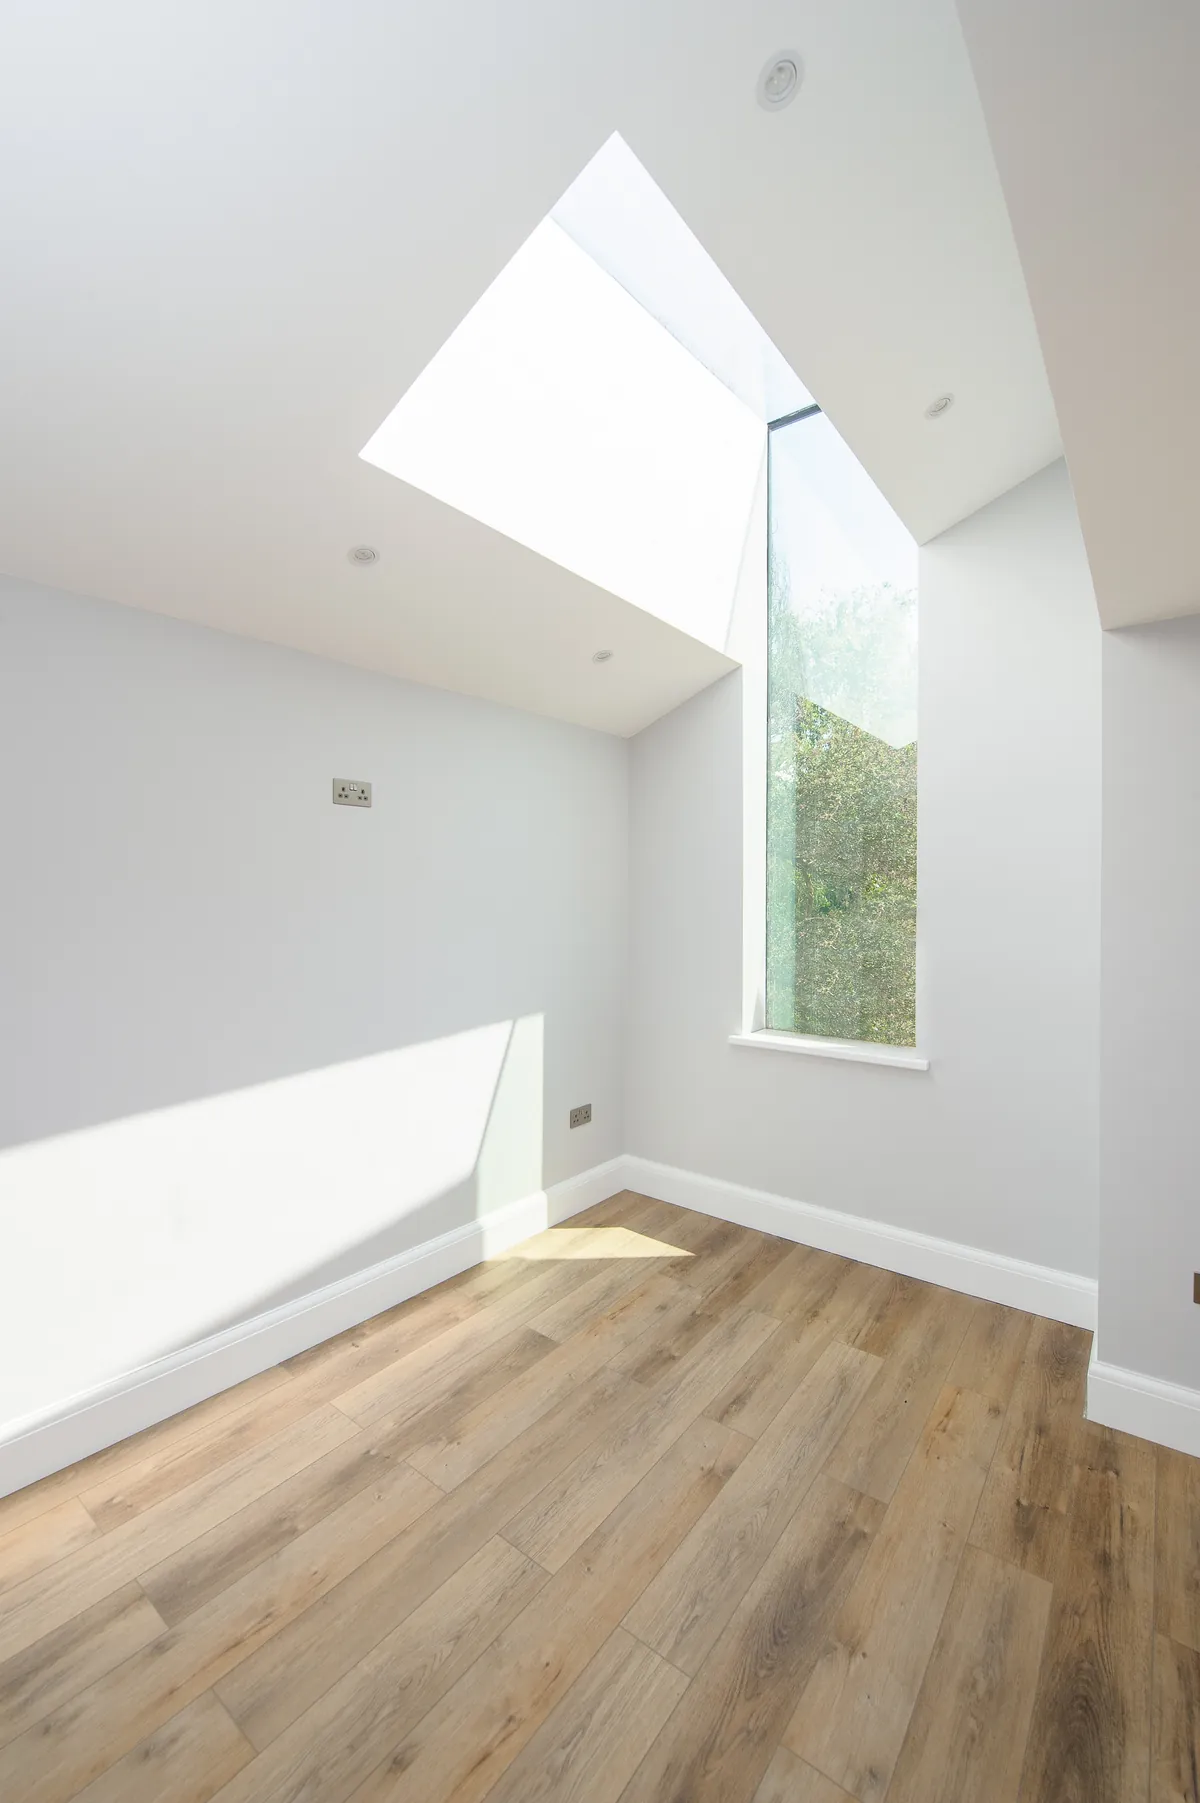
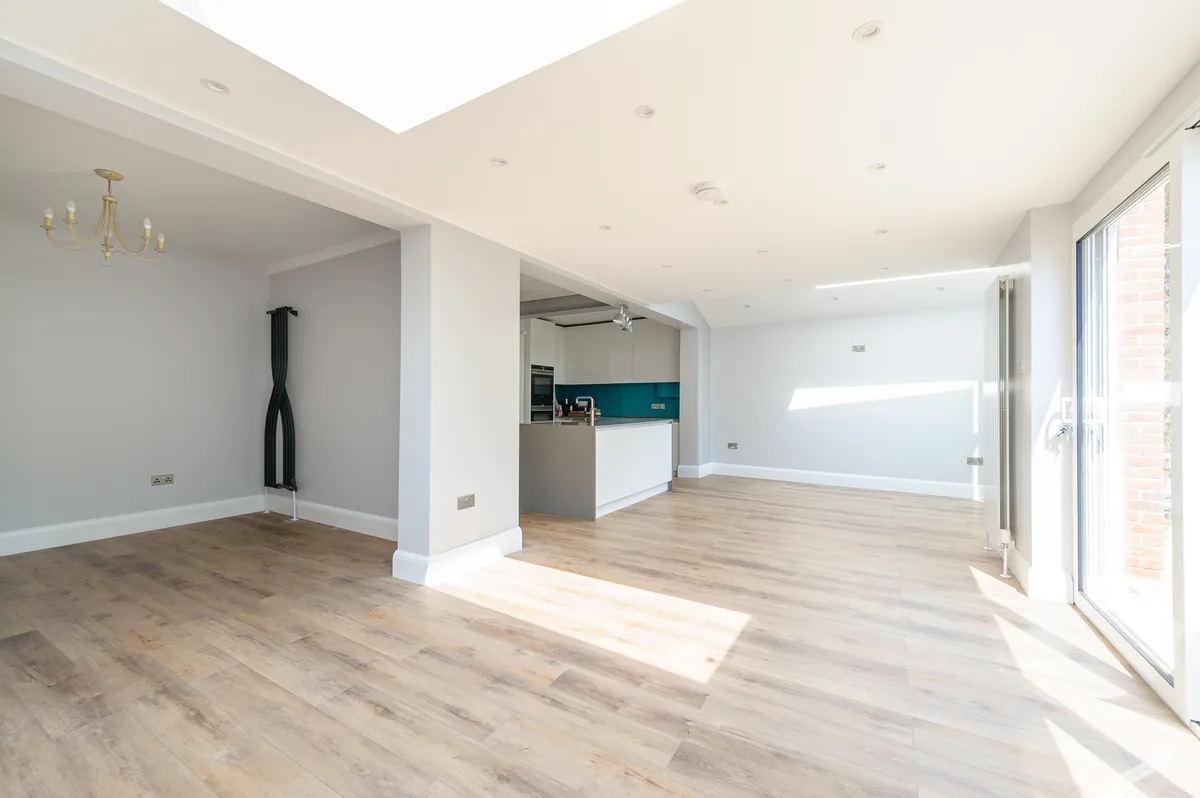
- Large rooflights bringing daylight into the centre of the plan
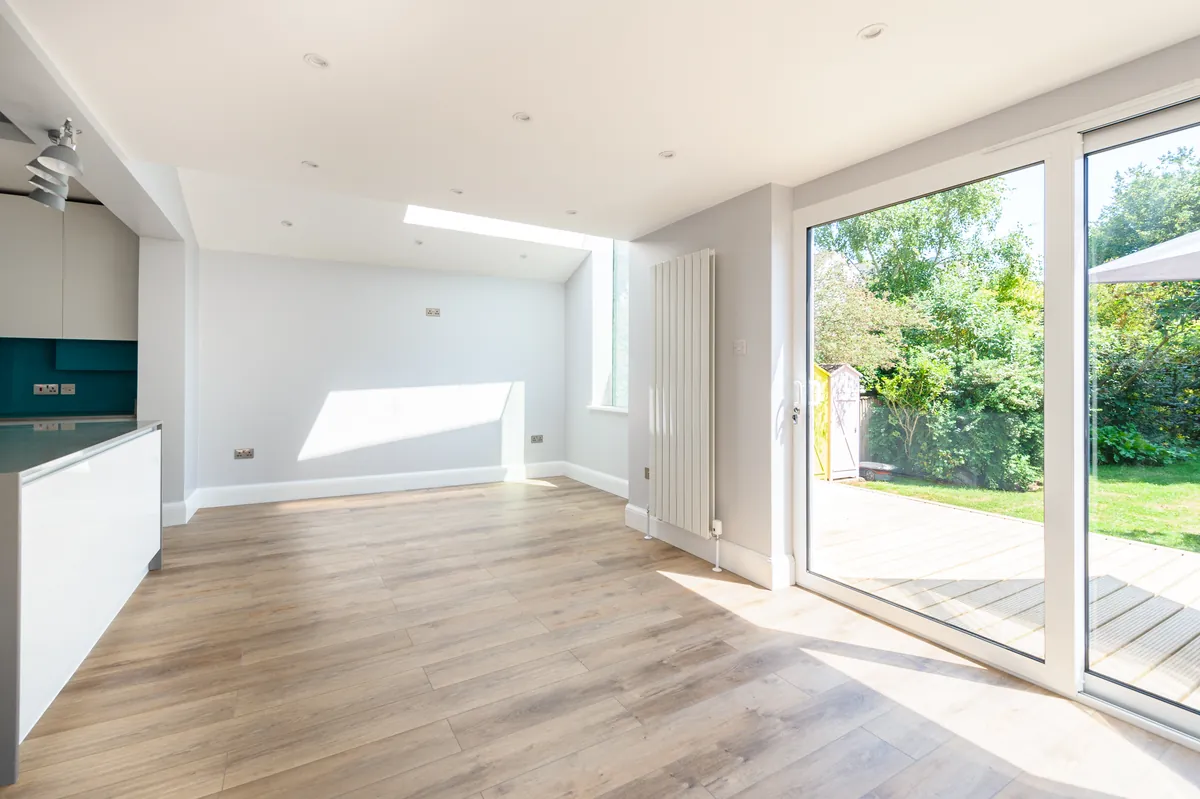
- Wide sliding doors onto a new timber deck
- A tall glazed slot window framing the garden
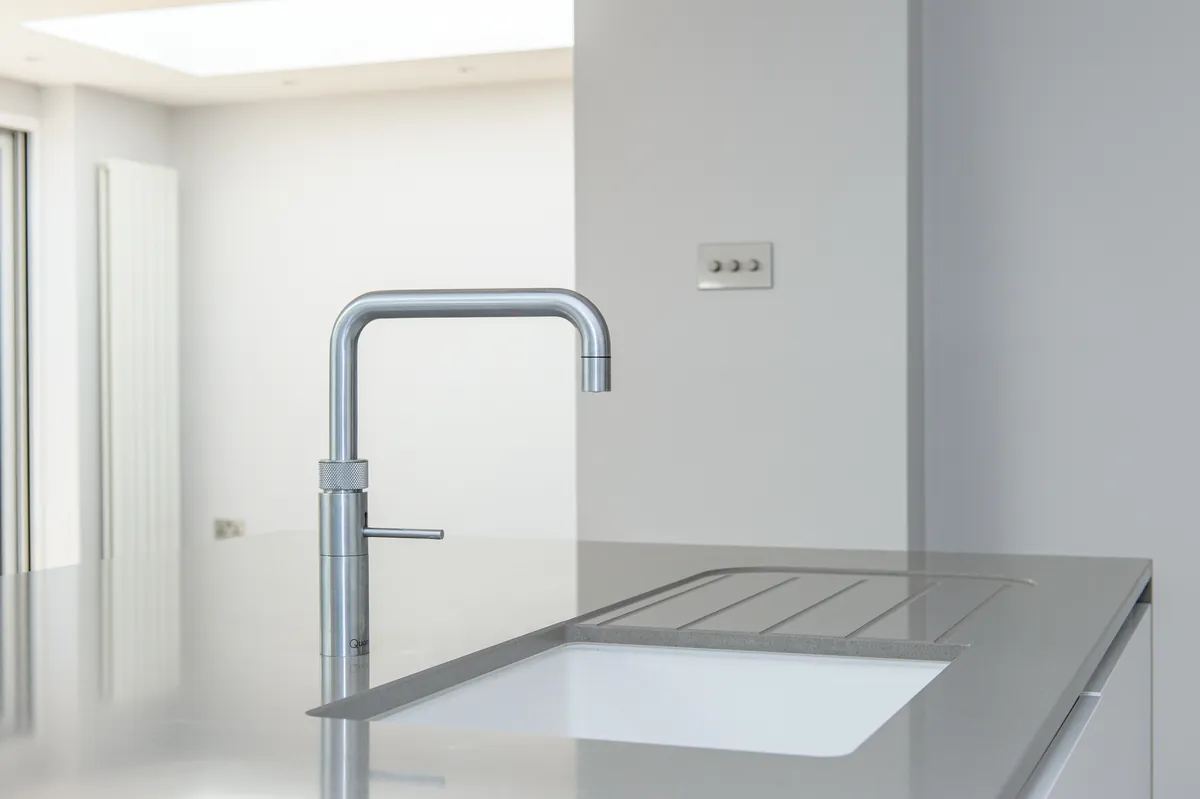
- An open-plan kitchen and living space with oak-effect flooring
Gallery
Select a photo to view it larger.
Your Project
Planning an extension like this?
Explore layouts and finishes in our Design Studio, then send your ideas to our team. No obligation.
Related Services
Planning a project?
Whether you’re considering a refurbishment, extension or a completely new interior, we’d love to hear from you. Let’s create something exceptional together.
