

Upper Richmond Road Extension
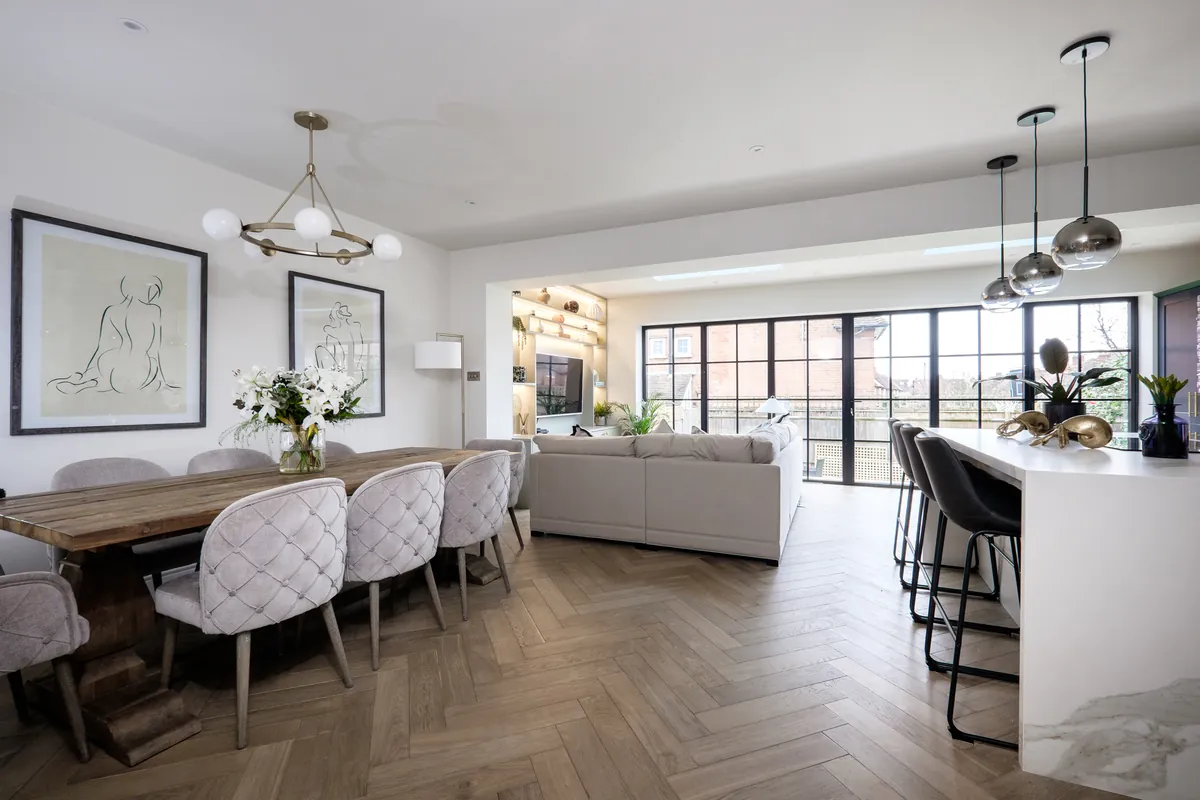
A rear extension that opens the ground floor to the garden, bringing cooking, dining and relaxing together in one calm, light-filled room.
- Project
- Extension
- Location
- Upper Richmond Road
The Brief
The family wanted a sociable space at the heart of the home: somewhere to cook, eat and spend time together, with a stronger connection to the garden and plenty of daylight throughout the day.
The Challenge
Adding a generous open-plan room to an existing house means balancing light, structure and flow. The new space needed to feel bright and open while still giving the kitchen, dining and living areas a clear sense of their own.
What Embury Delivered
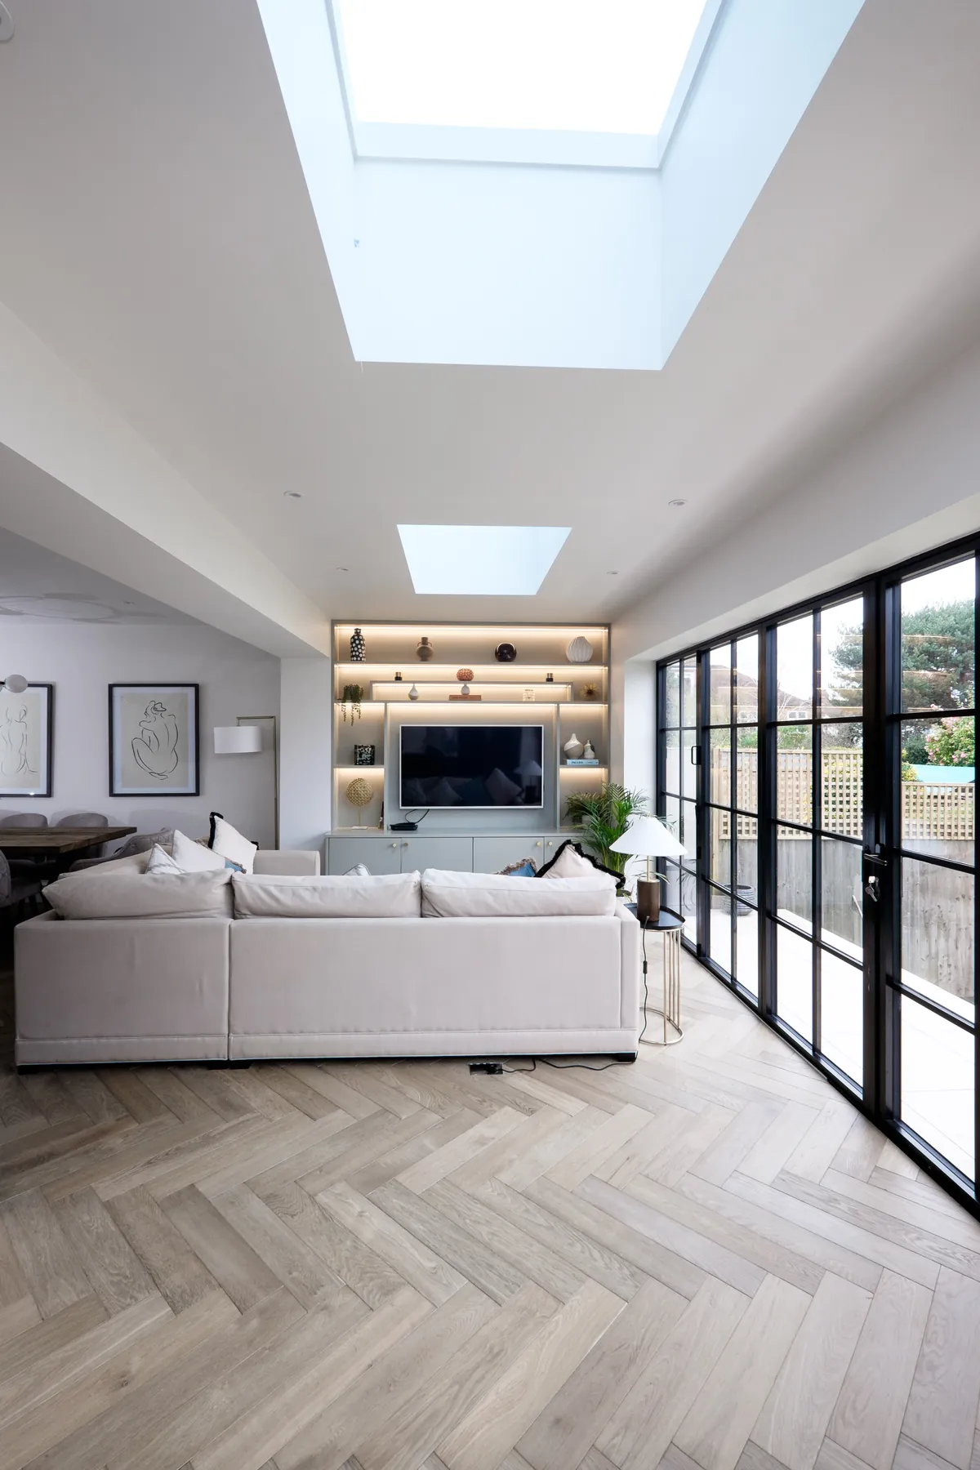
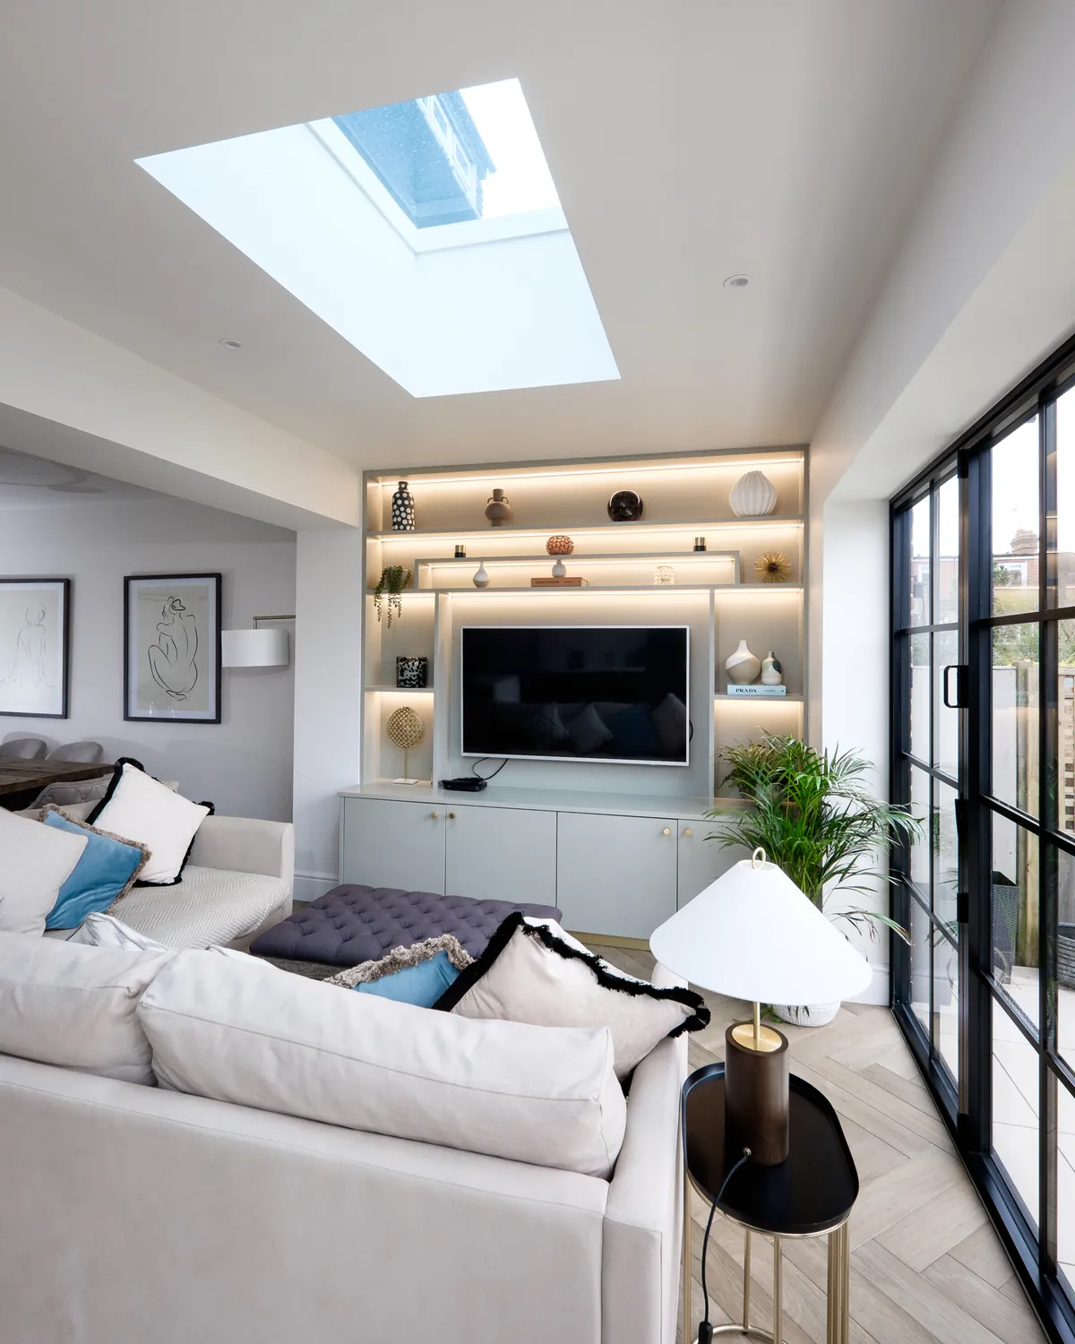
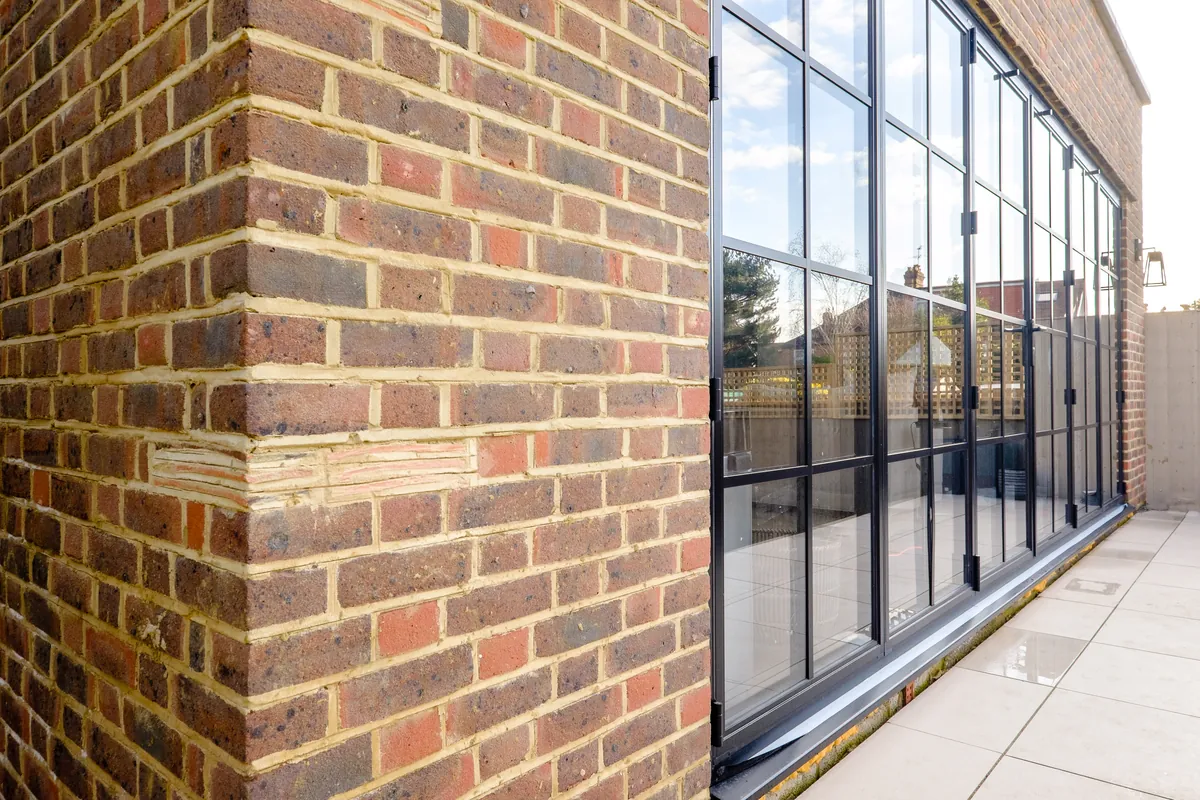
- A rear extension with full-width, black-framed glazing onto the garden
- Rooflights that draw daylight deep into the plan
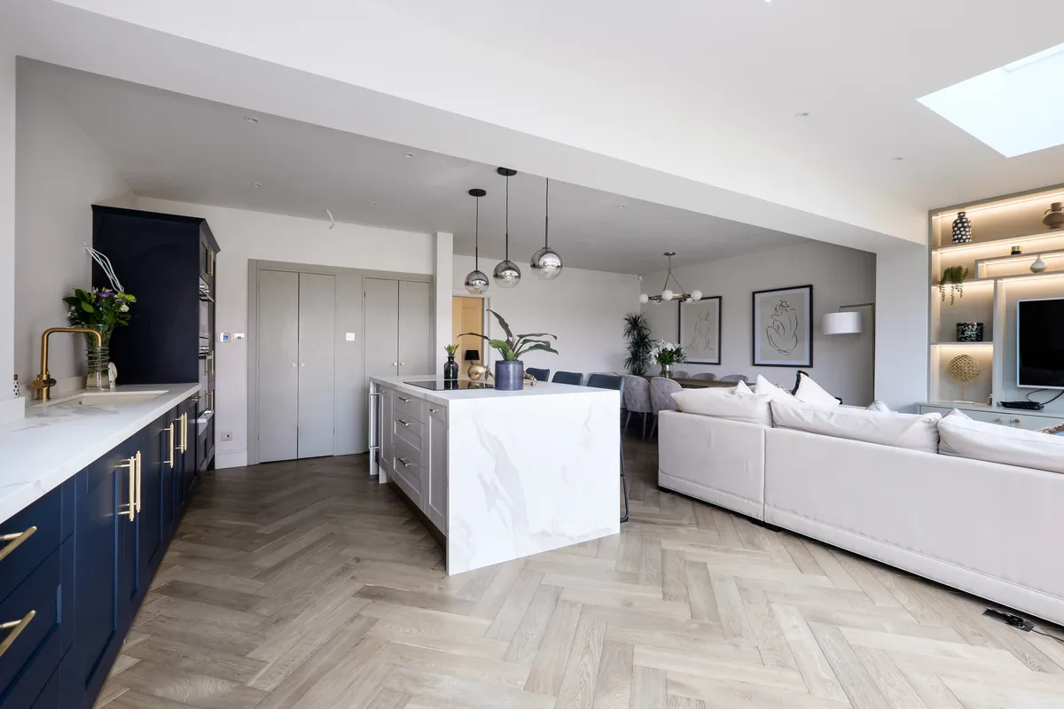
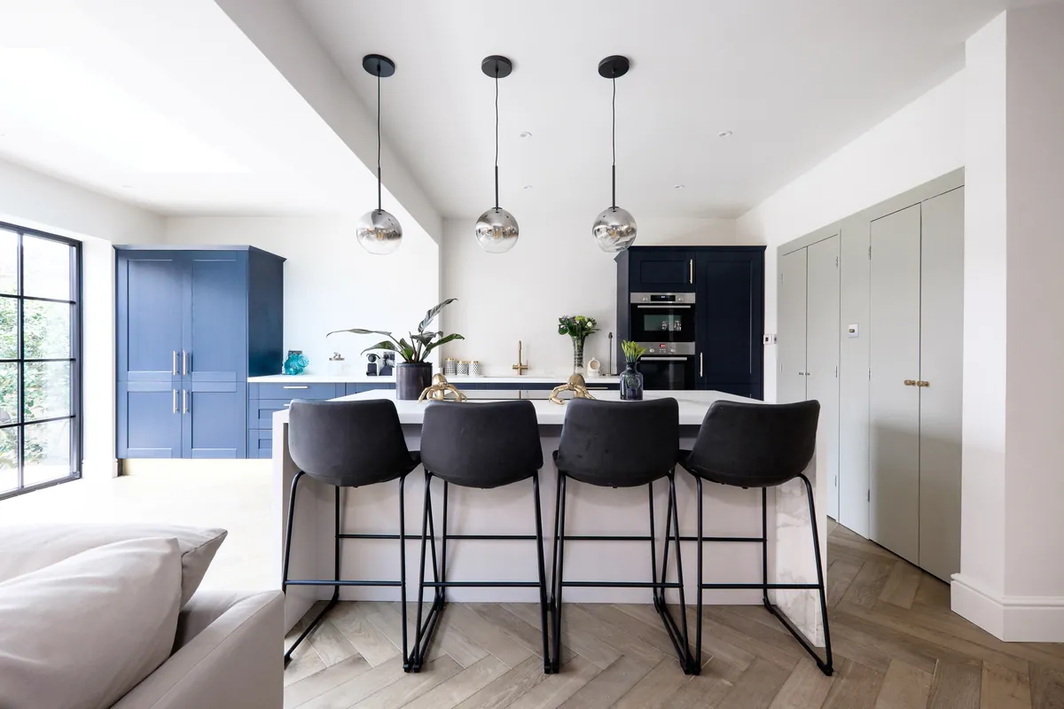
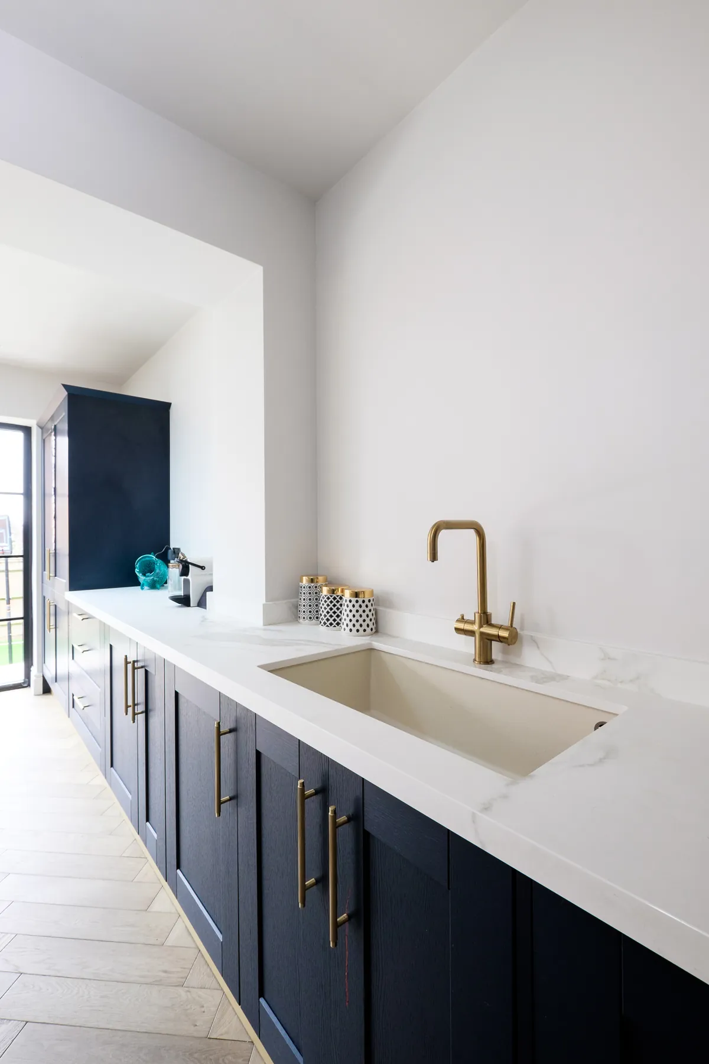
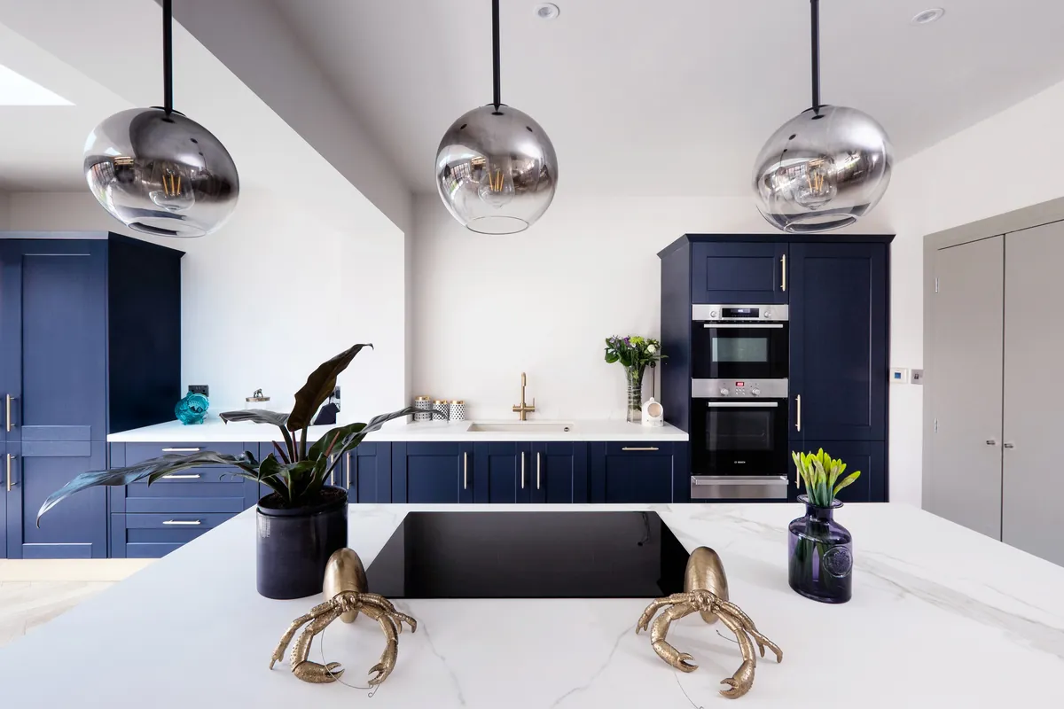
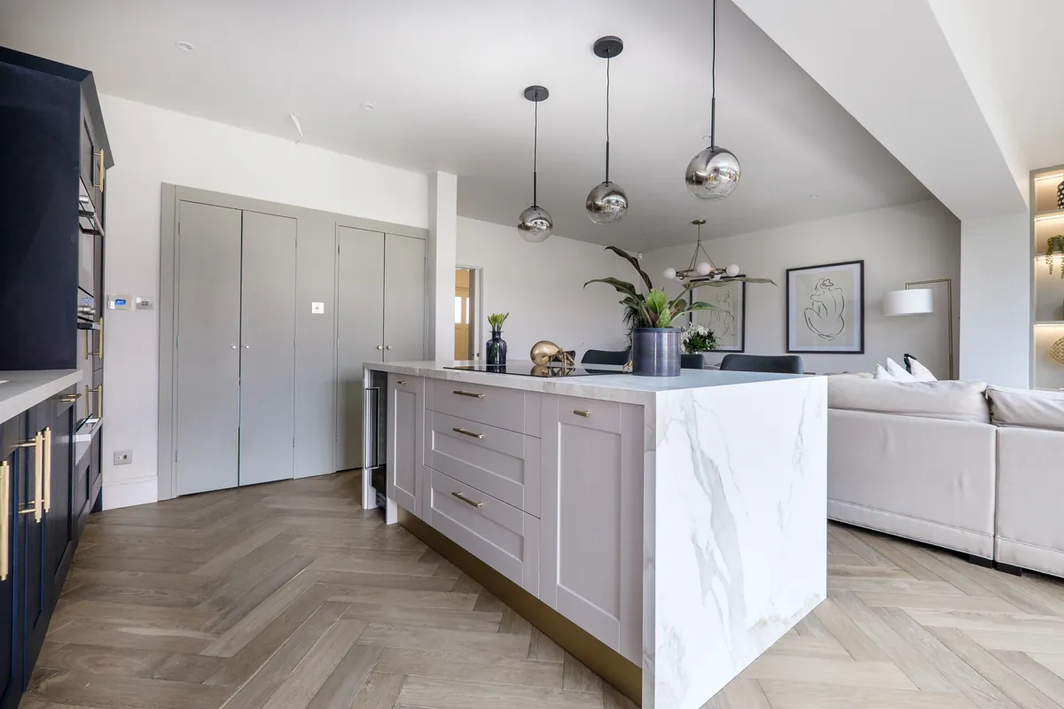
- A navy shaker-style kitchen with a marble-effect waterfall island
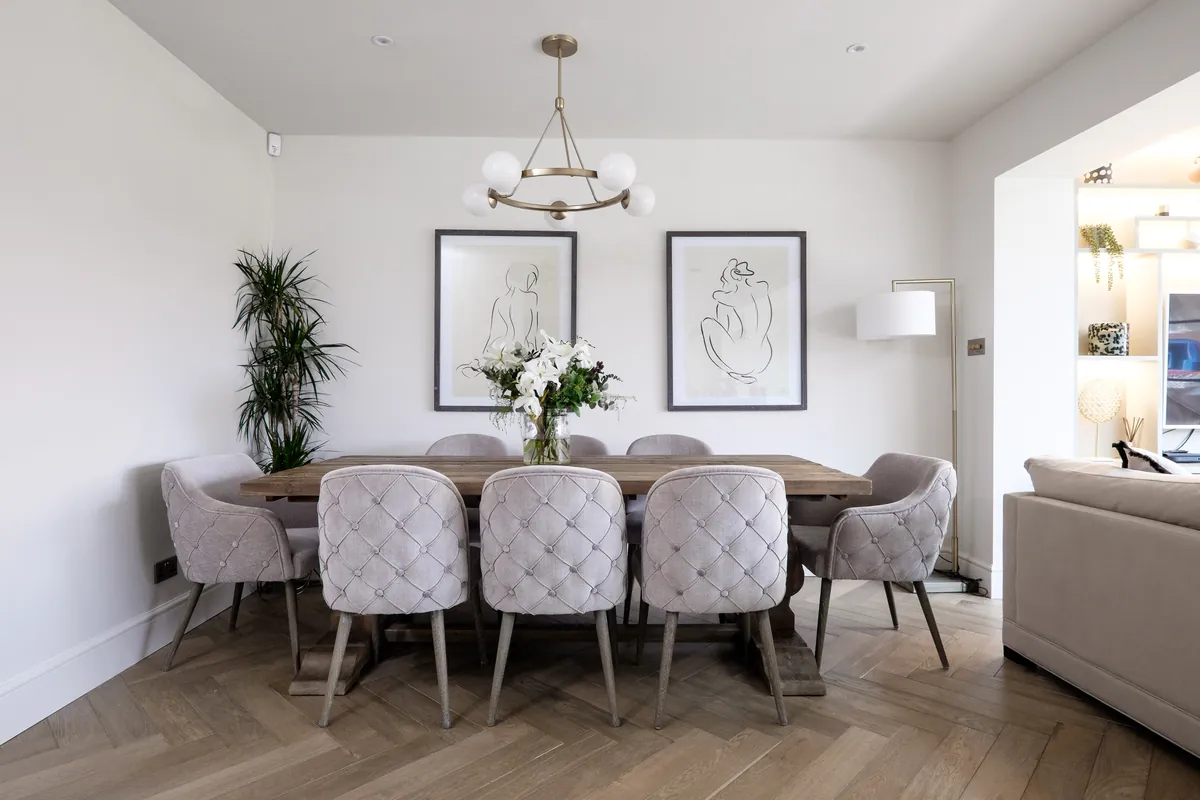
- Herringbone oak flooring running through the kitchen, dining and living areas
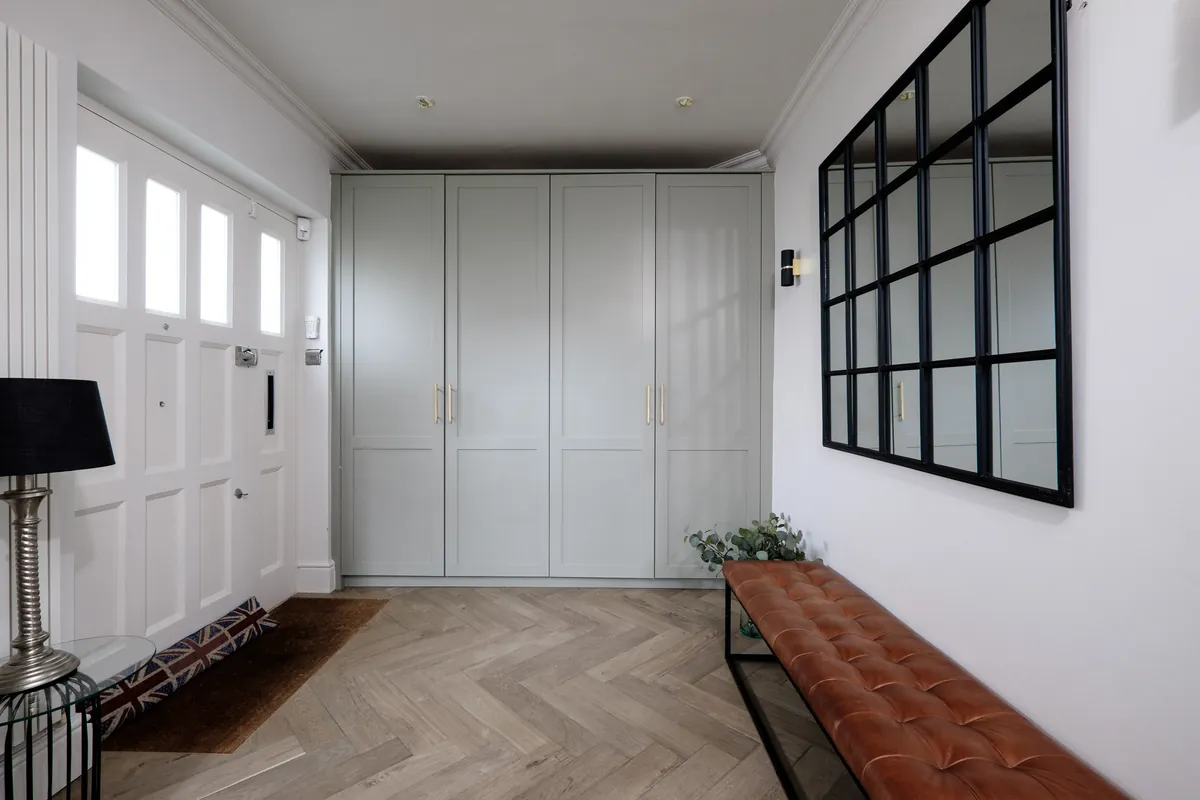
- A media wall with lit shelving, and fitted storage in the entrance hall
Gallery

Select a photo to view it larger.
Your Project
Planning an extension like this?
Explore layouts and finishes in our Design Studio, then send your ideas to our team. No obligation.
Related Services
Planning a project?
Whether you’re considering a refurbishment, extension or a completely new interior, we’d love to hear from you. Let’s create something exceptional together.
